Anthracite Metal Fascia Application in Commercial Building
Explore our project in detail
About the project
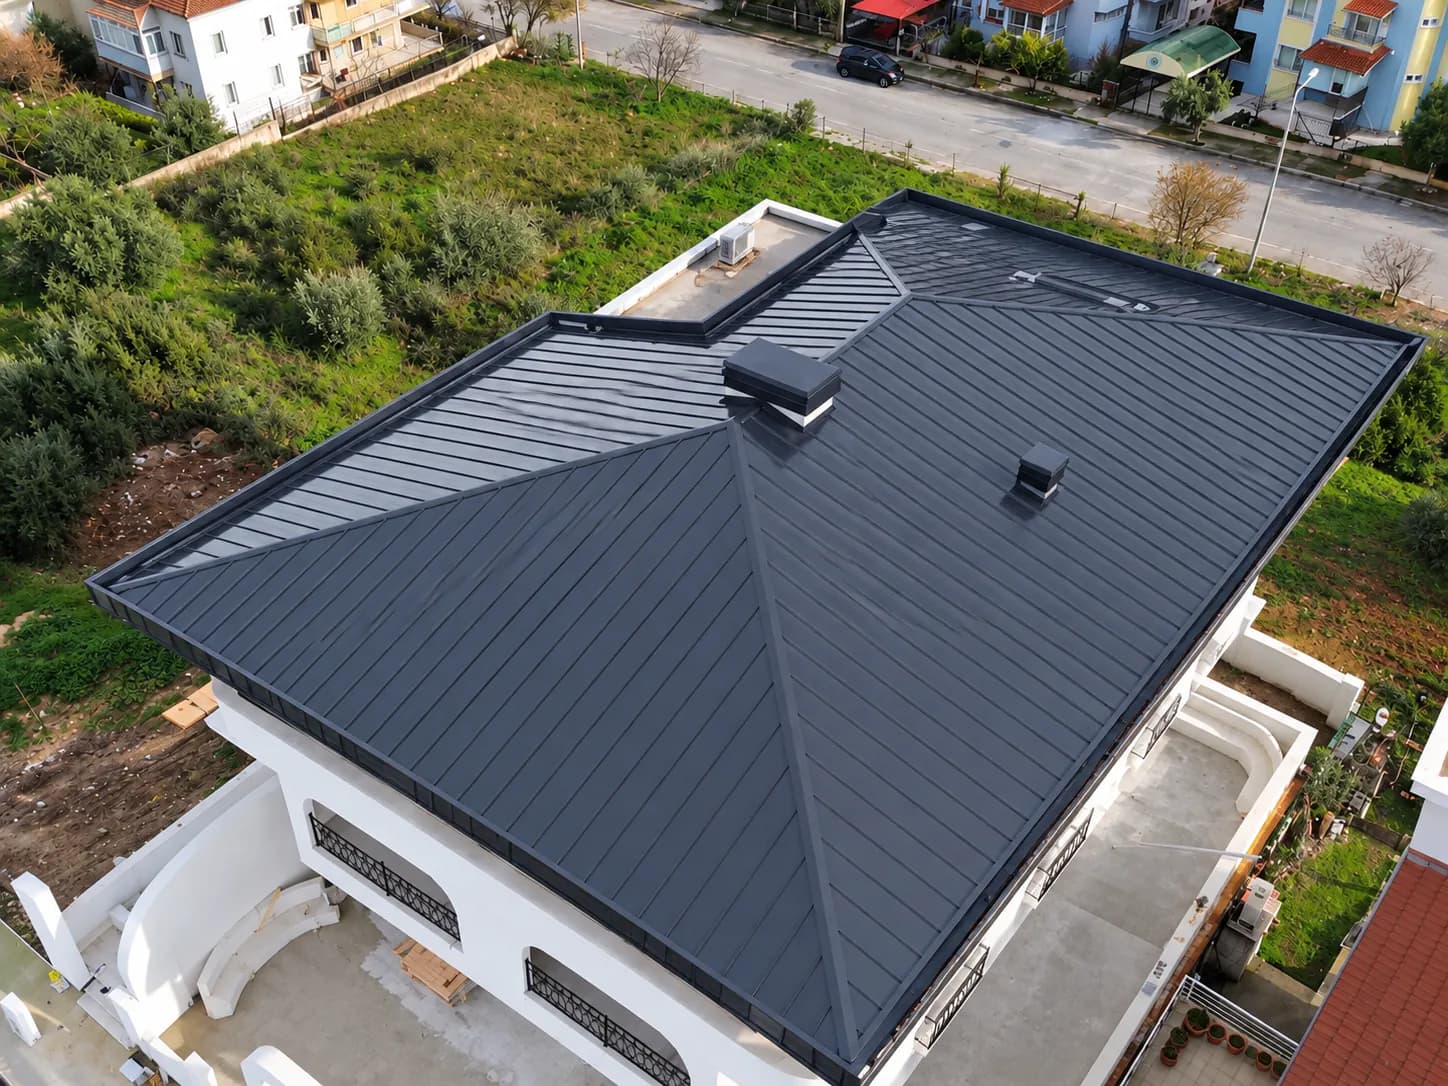
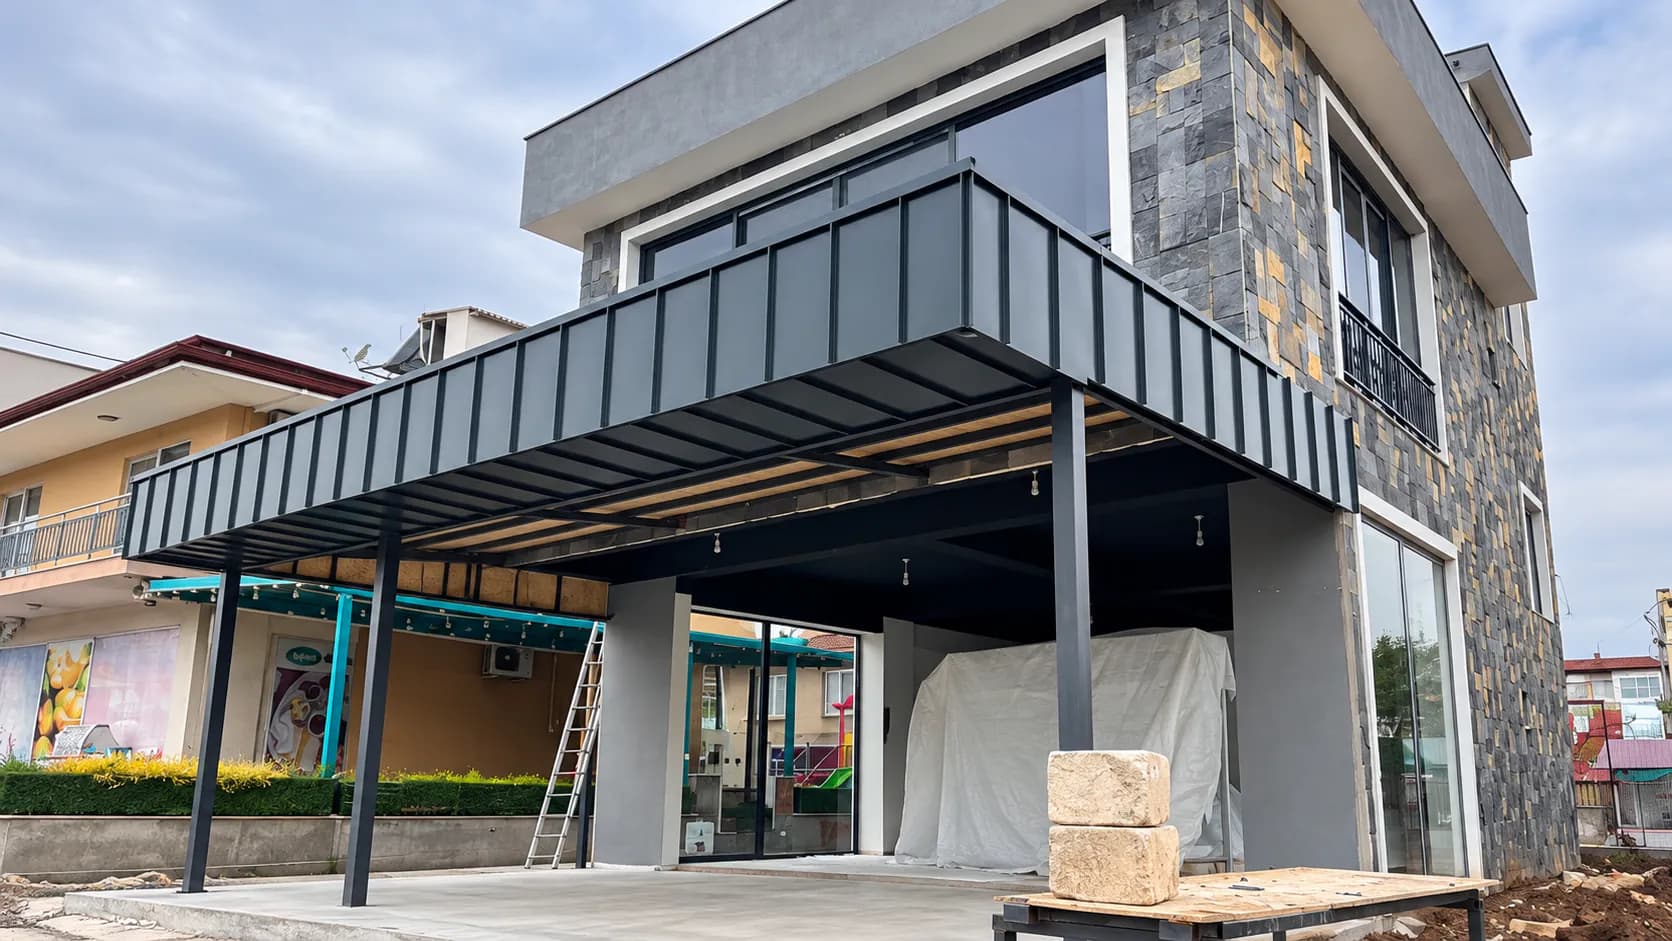
In this project carried out by Hünerli Metal, anthracite-coloured metal fascia cladding was installed along the upper facade of a two-storey building. Extending across the building's long frontage, the application covers the exposed roof-edge area and creates a more consistent architectural appearance.
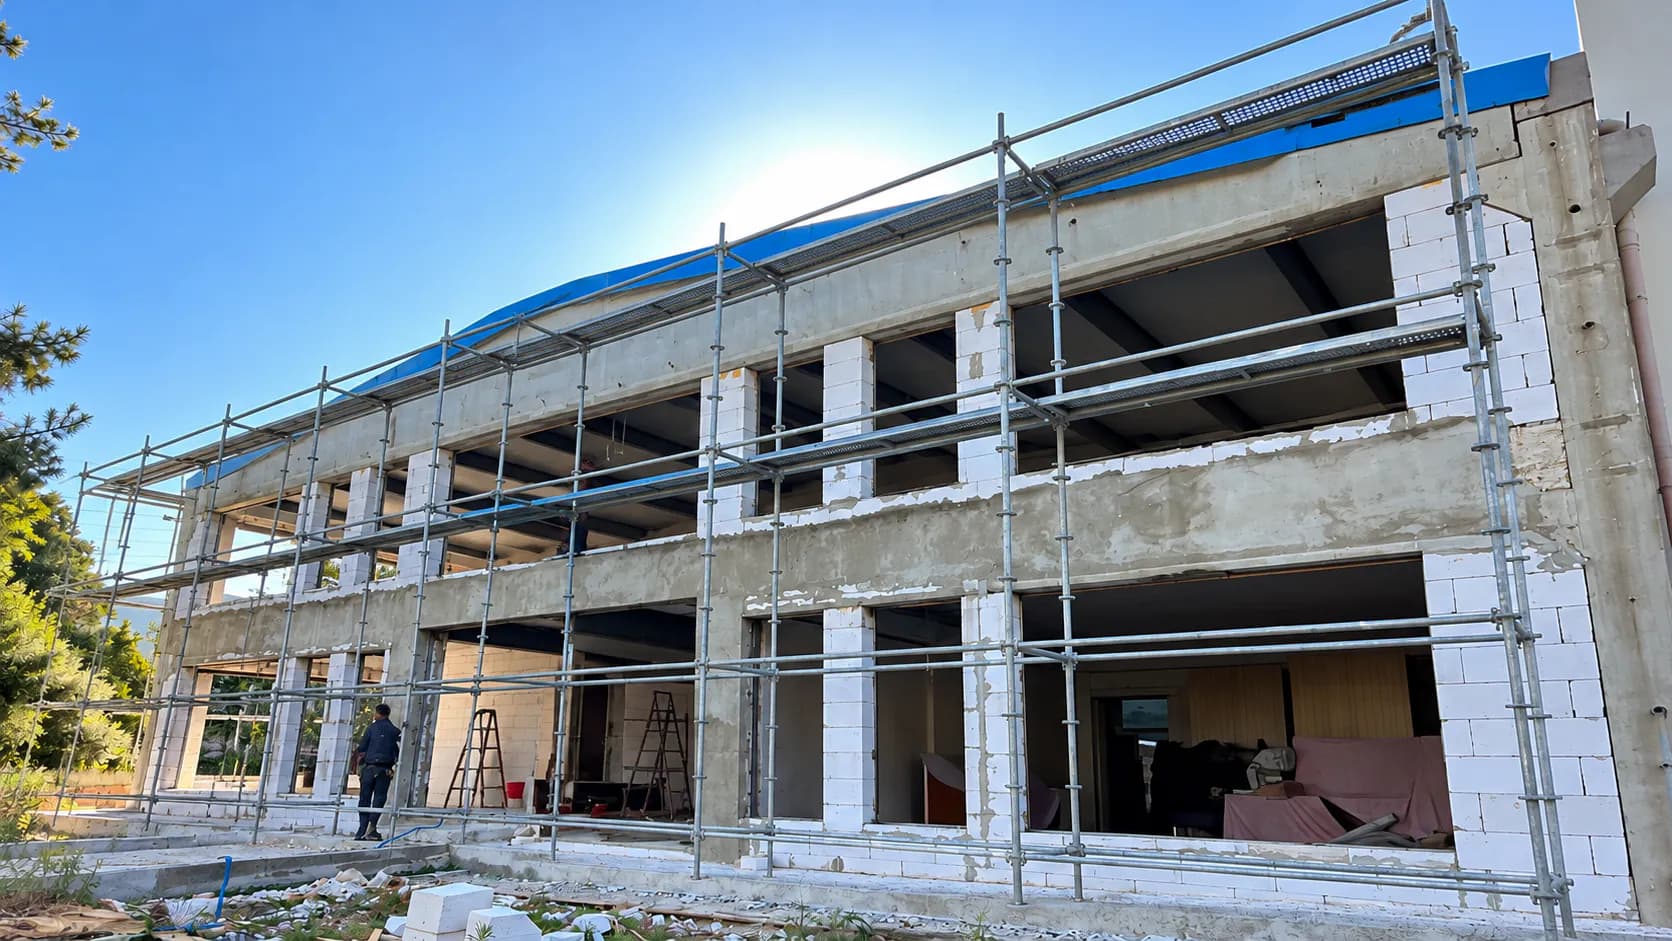
The before photographs show ongoing construction work on the exterior, with scaffolding installed along the facade. The upper roof edge had not yet received its final cladding finish. Concrete structural elements, wall surfaces and large window openings are clearly visible.
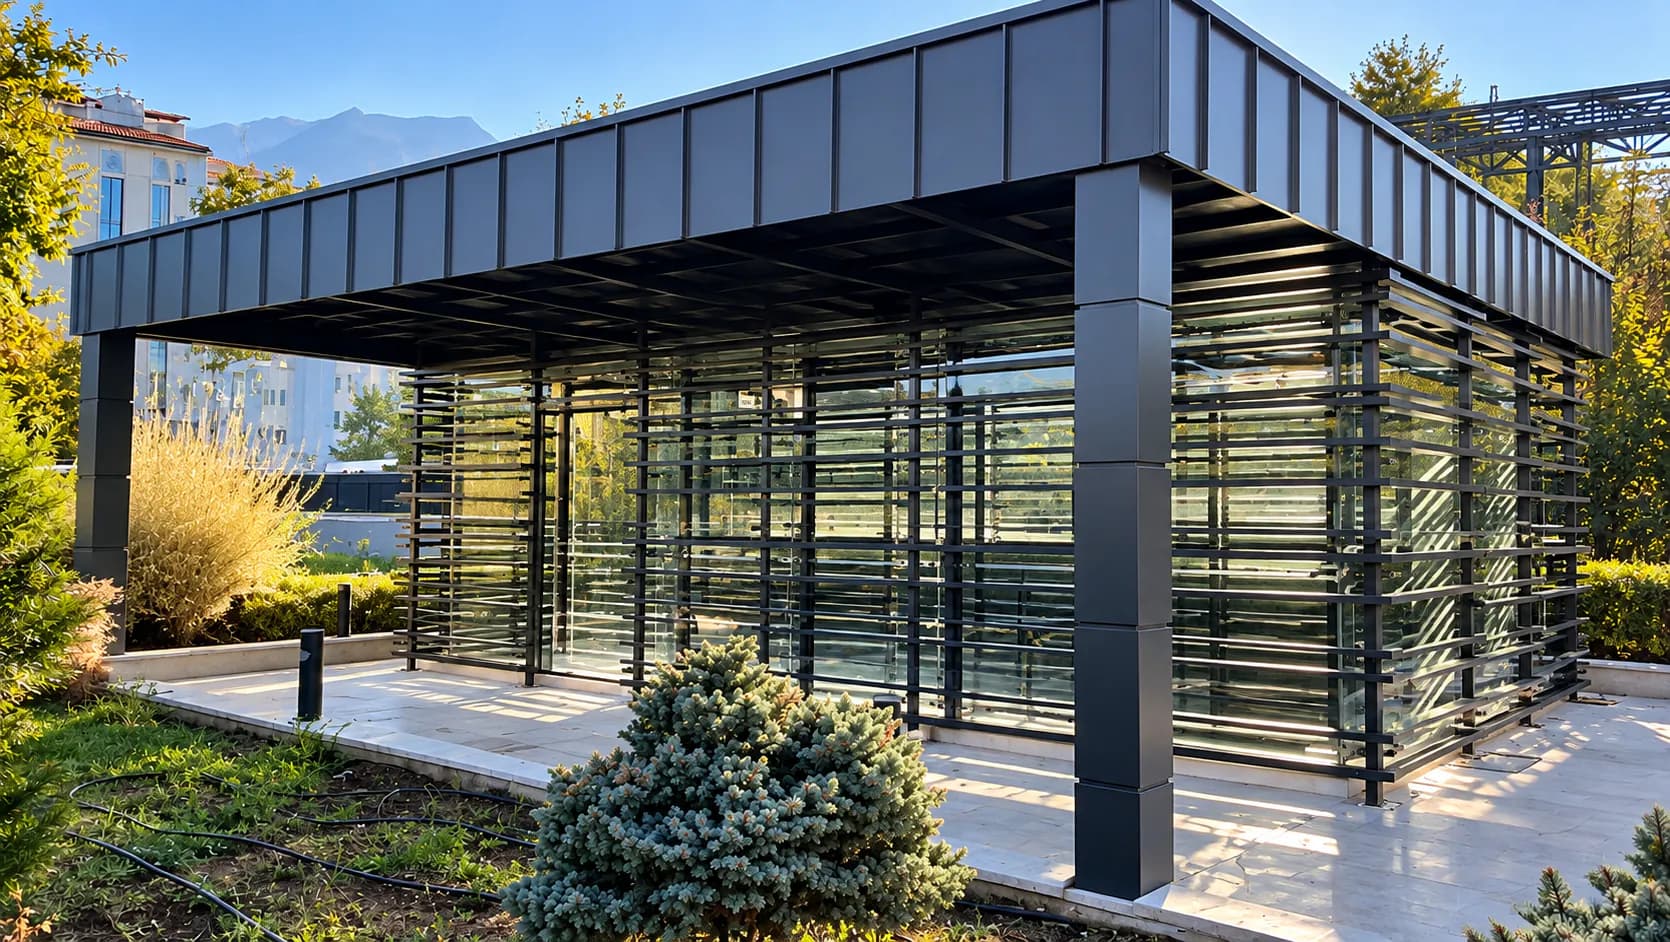
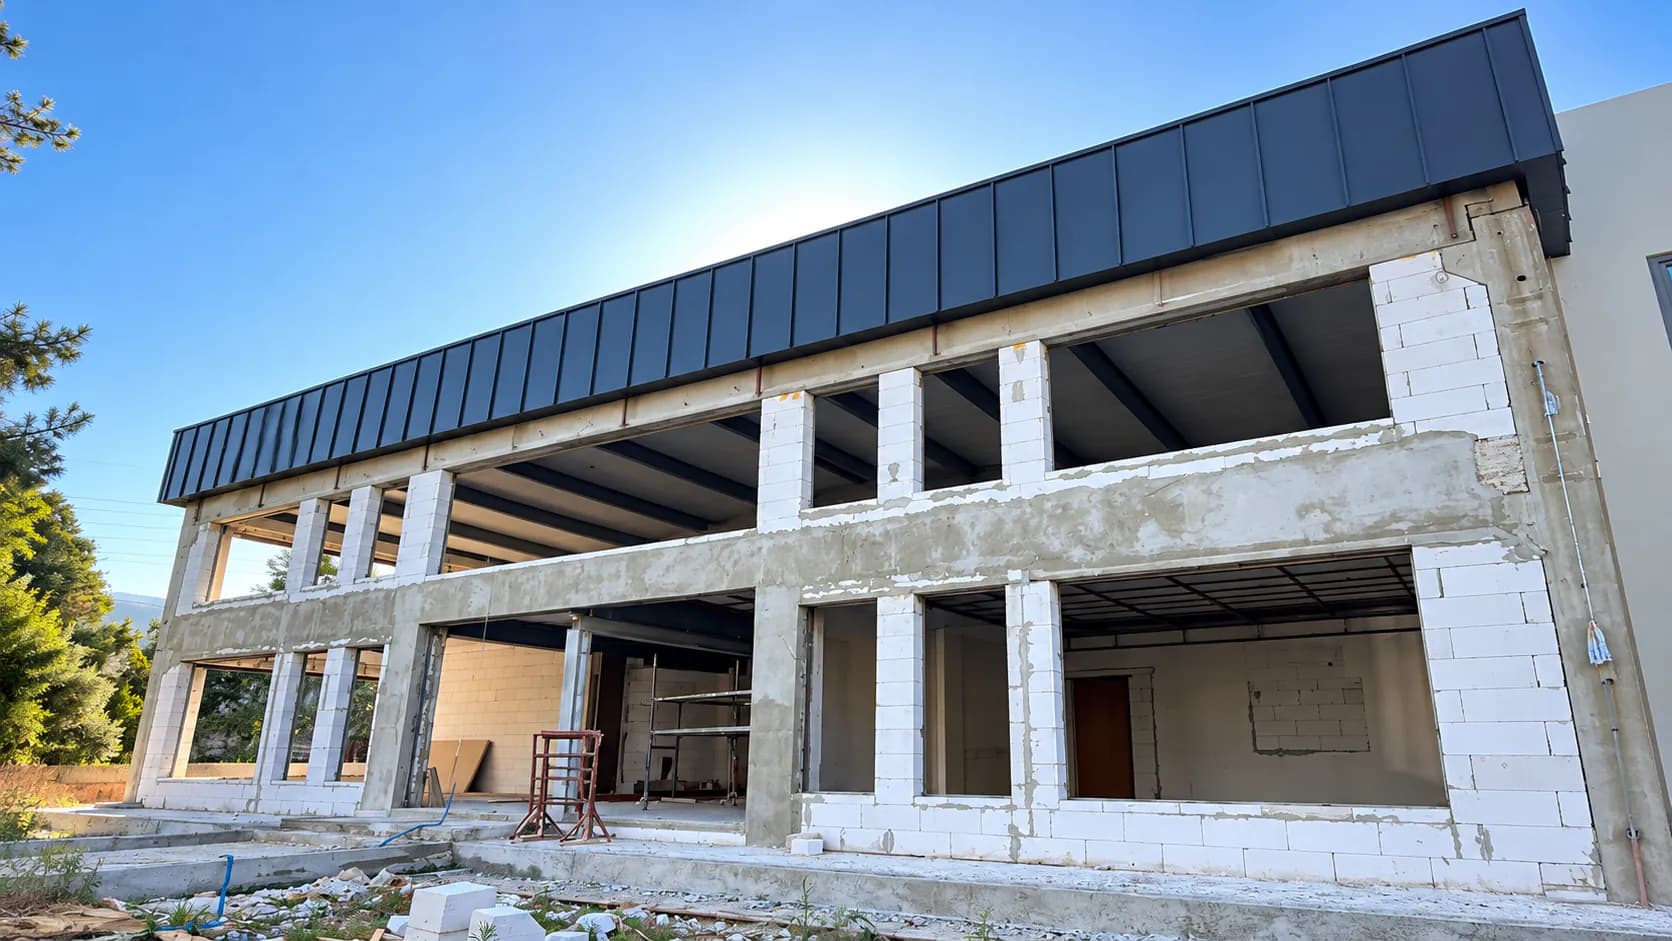
Following the installation, the anthracite metal cladding running along the upper facade becomes the main architectural feature. The panels, distinguished by their regular vertical joints, complement the building's elongated horizontal form and introduce a clean, modern appearance. The cladding creates a broad fascia surface extending downward from the roof edge.
While the existing structural elements and window openings remain unchanged, the appearance of the upper facade has been noticeably transformed. The contrast between the light-coloured building surfaces and the dark metal cladding highlights the visual impact of the installation.
This project demonstrates the use of metal fascia cladding on buildings with extended facades. The before-and-after photographs clearly illustrate how the application changes the appearance of the roofline and contributes to the overall architectural composition.
Before / after
More projects