Skip to content

Prefabricated Buildings

Browse blog posts in the Prefabricated Buildings category.

Standing Seam Roofing: Benefits and Suitable BuildingsRoofing Systems
28 October 2026

Standing Seam Roofing: Benefits and Suitable Buildings

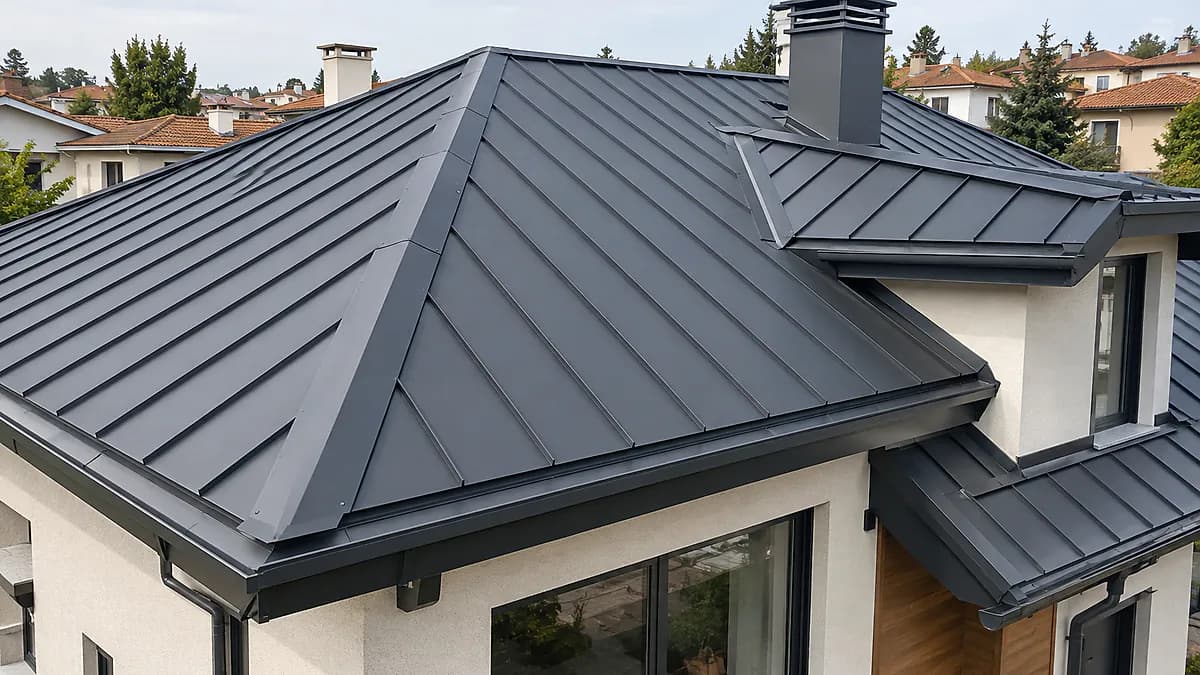
Standing seam roofing uses metal sheets joined along raised seams, with the fixing arrangement determined by the chosen system. It can create a clear architectural rhythm on a home, commercial building or canopy, but its suitability depends on much more than appearance. Roof shape, supporting construction, drainage and the conditions inside the building must work together. If you are considering a roof project in Denizli, begin with the building and its requirements rather than a colour sample. This guide explains what the system does, what it does not promise and which questions deserve attention before you commission a quotation.Understand the system behind the visible seamsThe raised lines are the most recognisable part of a standing seam roof. Beneath them are clips, a supporting build-up and the details that close edges and openings. Different products do not necessarily share the same joint or installation requirements. Ask the supplier to identify the proposed system and explain the relevant manufacturer guidance. The design must also account for movement as the metal responds to temperature changes. The roof should therefore be specified as a coordinated assembly, rather than an attractive sheet selected separately from its fixings. A clear description helps everyone understand exactly what is being priced and installed.Benefits depend on the complete roof designA continuous seam pattern can give a roof a restrained, coherent appearance and support the relationship between roof and facade. That is a design benefit, not proof that every assembly will perform equally. Weather resistance depends on slope, joints, edges, penetrations and workmanship. Indoor comfort depends on the layers beneath the outer metal as well. Avoid accepting broad promises based only on the name of a roofing system. Instead, describe the outcome you need: a dry interior, practical maintenance access, a particular architectural character or coordination with another building element. These requirements provide a useful basis for evaluating proposals.Which buildings should consider it?Standing seam may be considered for houses, commercial premises, entrance canopies and buildings with distinctive roof forms. Each proposal still needs an individual suitability assessment. Existing buildings require attention to the condition of their supporting structure, while new buildings require coordination with the architectural and engineering design. Chimneys, rooflights, changes in roof shape and junctions with walls must be resolved before the system is selected. Maintenance access should also be considered early. Decisions concerning structural capacity must be confirmed by an authorised engineer for the particular project and the applicable requirements in Turkey, rather than inferred from a photograph or product brochure.Choose materials and finishes as a packageMaterial, finish, edge details and accessories should be considered together. A coated metal surface is only part of the specification: cut edges, fasteners and contact between different materials need appropriate treatment. Check compatibility using the relevant product information rather than assuming that visually similar components are interchangeable. Review a physical finish sample outdoors if possible, because a screen cannot show every change in reflected light. A quotation should identify the material and finish instead of relying on a colour name alone. It should also explain whether trims and rainwater goods are included, so the finished result matches the assembly you approved.Separate insulation questions from cladding questionsThe outer covering encounters rain and weather, while comfort inside depends on the complete roof build-up. Insulation, moisture management, any ventilation requirement and the internal ceiling should be assessed for the intended use. Condensation and a leak from outside are different problems even when both leave marks indoors. Drainage must also continue beyond the roof surface through suitable gutters, outlets and discharge arrangements. On a refurbishment project, establish whether existing rainwater components will remain and whether they suit the replacement assembly. These questions belong in the project scope; they should not be left for the installer to improvise after the metal arrives.A short comparison with other roof optionsStanding seam: Seam geometry and detailing are central, while the supporting layers require their own specification.Insulated metal panels: The metal faces and insulation core are considered as a manufactured product, with joint and perimeter details still requiring attention.Other coverings: Weight, support requirements, appearance and maintenance must be assessed against the actual building.This is a comparison framework rather than a ranking of performance or cost. Only systems suitable for the same building, priced against the same scope, can be compared fairly. For the survey and replacement decision, read our roof refurbishment guide.Prepare for the quotation and handoverBring photographs, available drawings, a description of existing water problems and a clear account of how the space is used. Mention any equipment or roof openings that may be added later. At handover, discuss edges, drainage and access as well as the main roof surface. Records of layers before they are covered can support future inspections, provided their purpose is agreed beforehand. When reviewing our steel and standing seam roofing service, ask how installation, accessories and handover information are defined. A written scope makes omissions easier to identify before they become disagreements on site.Frequently asked questionsDoes standing seam provide insulation by itself?The outer metal sheet should not be treated as a complete thermal insulation solution. The full build-up must address comfort and moisture conditions for the intended use. The covering's name alone cannot establish indoor performance.Can it replace any existing roof?No. Support, slope, damage and fixing possibilities need assessment. Whether strengthening or a different roofing system is required should be established through the survey and engineering process, rather than assumed from external appearance.Is the roof maintenance-free?Do not assume maintenance disappears. Inspection and cleaning depend on the product guidance, surroundings and access arrangements. Roof work should be carried out by competent people using appropriate access and protection, rather than by an owner climbing onto the surface.To discuss your building, send its location, approximate roof area and main requirements through the quote request form. Hünerli Metal can use those details to establish the scope of the first conversation.
Read more
Combining Aluminium and Wood in Storefronts: A Design and Installation GuideRoofs & Facades
30 October 2026

Combining Aluminium and Wood in Storefronts: A Design and Installation Guide

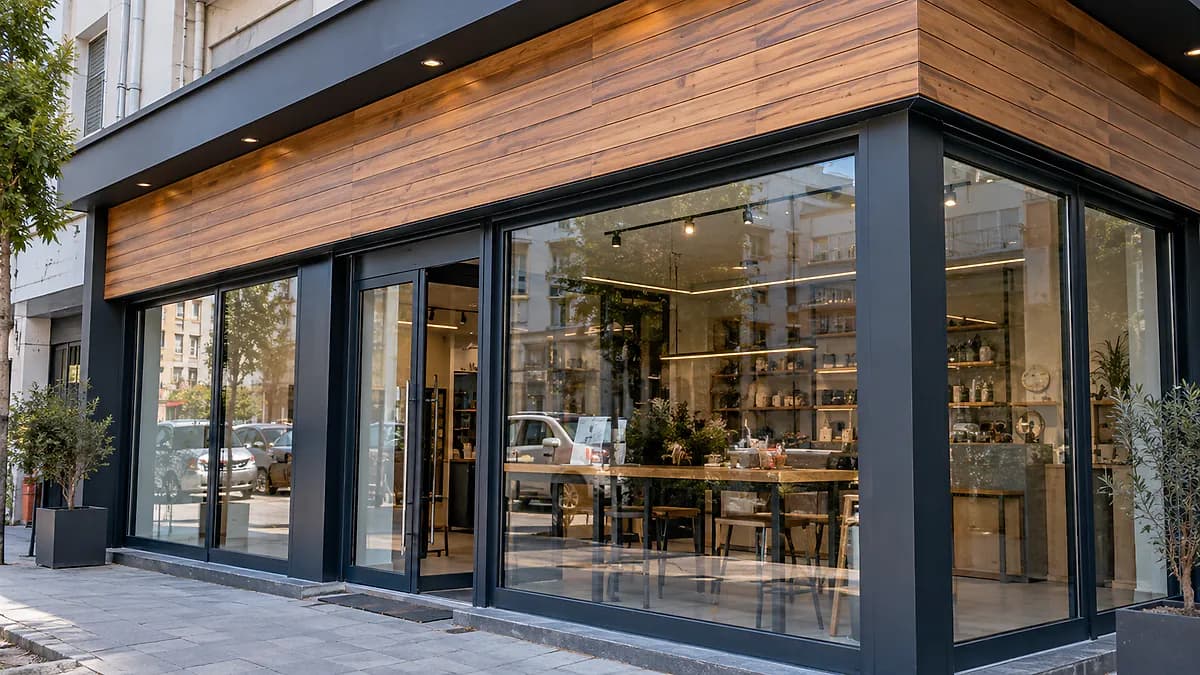
A storefront is the first impression a business makes on the street. Bringing aluminium and wood together combines the slim, orderly lines of aluminium with the warm texture of wood. With the right proportions and details, the result feels both modern and welcoming; when the details are overlooked, the wood can wear out quickly.Why Do Aluminium and Wood Complement Each Other?Each material balances the other's weaknesses. Aluminium can frame wide glazed openings with slim profiles, does not rust and holds its shape for a long time with regular care. Wood adds warmth through its grain and colour, keeping the facade from looking cold or generic.Aluminium: the structural frame, glazing, door frames and the areas most exposed to the weather.Wood: the sign area, facade panels, soffits, door handles and details inside the display.Choosing Colours and ProportionsThis combination usually looks more balanced when one material dominates and the other acts as an accent. Using wood in a small but prominent area often has more impact than covering the entire facade.Anthracite or black aluminium with walnut tones: a strong, warm look for cafes, restaurants and boutiques.Bronze or champagne aluminium with oak tones: a softer, more elegant effect.White or light grey aluminium with pale wood: suits businesses that want a bright, simple storefront.Before deciding, view colour samples on site in daylight. The same shade can look different depending on the direction the facade faces and the light it receives.Which Wood Material Works Outdoors?Ordinary interior wood is not suitable for areas exposed to rain and sun. The choice depends on how exposed the storefront is and how much maintenance is realistic.Thermally modified wood: offers a genuine wood texture and is more stable in humid conditions, but needs maintenance to keep its colour.Solid wood suited to exterior use: has a strong natural look and requires regular protective treatment.Wood-plastic composite (WPC): a practical choice for low-maintenance storefronts, though its appearance varies by product.Wood-effect aluminium: gives a wood look without the upkeep, but does not fully match the texture of real wood.Key Installation DetailsThe lifespan of this combination depends largely on where the two materials meet. Wood moves with humidity and aluminium expands with temperature, so the junction between them must be planned from the start.Room for movement: wood panels should not be clamped tightly against aluminium; leave expansion gaps.Water management: top joints need drip and drainage details, and the bottom edge of the wood should be kept away from the ground and surfaces where water can collect.Ventilation: leave a cavity behind wood cladding so moisture can escape.Fasteners: use stainless screws and fittings suited to exterior use; otherwise staining on the wood and corrosion at the joint can occur.End grain: protect cut ends before installation, as they absorb moisture most easily.Maintenance and DurabilityAluminium surfaces generally need only regular cleaning with a soft cloth and a non-abrasive cleaner. On natural wood, check the protective coating and renew it according to the manufacturer's advice once fading or dullness appears. How often depends on the facade's orientation and its exposure to sun and rain. If low maintenance is a priority, it is best to say so when choosing materials.Common MistakesUsing interior wood on a facade with no canopy or protection.Losing simplicity by using too many colours and textures.Thinking about the sign, lighting and door details only after the storefront is designed.Fixing wood tightly to aluminium with no gaps.Not checking the facade rules of the building or property management in advance.Planning Your StorefrontA good storefront starts with planning, before any measurements are taken. When the facade's orientation, the identity of the business and the time available for maintenance are considered together, the right material combination becomes much clearer. For aluminium options, see our aluminium facade cladding services, or browse our previous work on the projects page.If you would like an on-site assessment and pricing for your storefront, you can request a quotation.

Read more
Roof Replacement Options: Standing Seam and AlternativesRoofing Systems
31 October 2026

Roof Replacement Options: Standing Seam and Alternatives

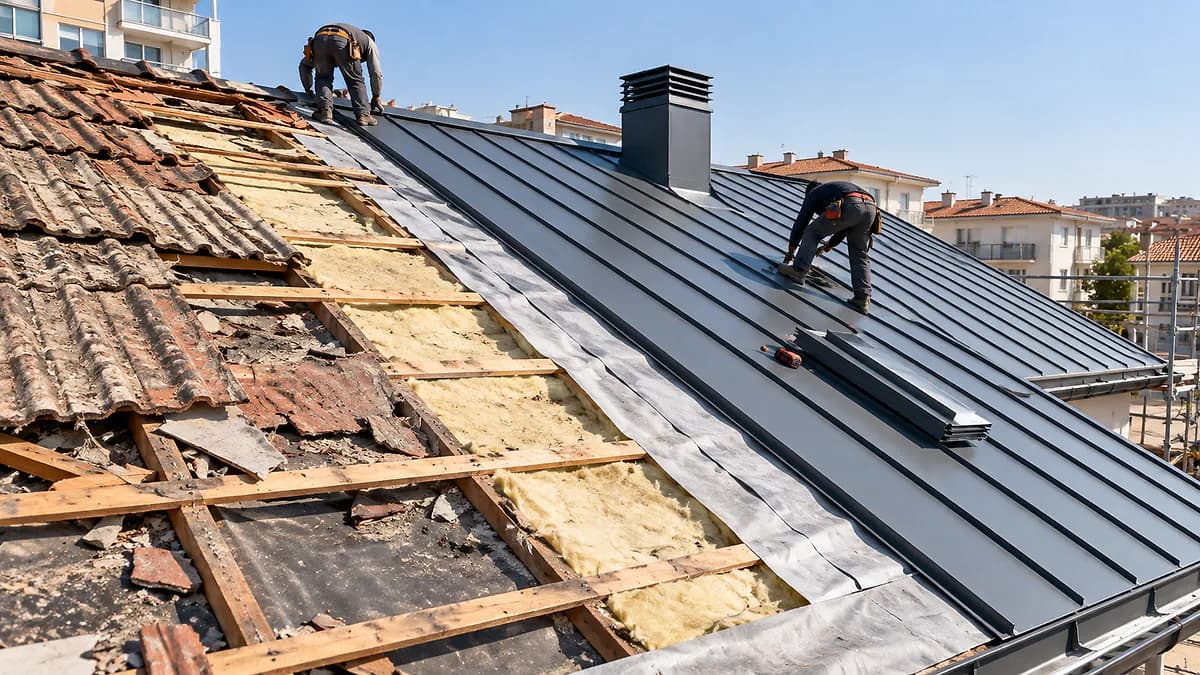
Roof replacement options should be compared only after the existing roof has been assessed. Changing the visible covering does not automatically resolve damaged supports, poor drainage or moisture within the build-up. Standing seam, insulated panels and other approaches each require a compatible construction beneath them. The right choice is the one that meets the building's actual requirements, rather than the product with the most persuasive headline. For a house, workshop or operating warehouse in Denizli, start by recording the problem and the way the space is used. This creates a practical brief for the survey and the eventual quotation.Describe the problem before choosing a productA stain after rain is useful evidence, but it does not identify the cause by itself. Wall junctions, chimneys, drainage restrictions and indoor moisture may all need investigation. Water can travel before it becomes visible, so the stain and entry point may be separated. Record when the issue occurs, whether it returns in the same place and which repairs have already been attempted. Keep dated photographs where possible. These records support a professional survey rather than replace one. Do not climb onto an uncertain roof to investigate it yourself; access and fall risks must be handled by competent people.Check the supporting constructionA proposed covering cannot establish whether an existing structure is fit for continued use. Distortion, connections, moisture-affected areas and previous alterations all deserve attention. The supporting surface and fixing arrangement must also suit the replacement product. Any proposal that changes loads or structural connections needs engineering assessment. Capacity and any strengthening must be confirmed for the project and the applicable Turkish requirements by an authorised engineer. Where parts cannot be inspected initially, ask when they will become accessible and how unforeseen work will be agreed. A stated allowance or decision process is more useful than leaving this uncertainty hidden inside a single price.Compare suitable systems against a shared briefStanding seam provides a distinct joint pattern that can be important to the architecture. Insulated panels combine metal faces with an insulation core as a manufactured product. Retaining another covering or undertaking a limited repair may also deserve assessment in some projects. These are not interchangeable answers to every roofing problem. Compare them through slope, support, drainage and intended use, then examine the relevant details. Our introduction to standing seam roofing explains that system in greater depth. Defining the required outcome first prevents a product comparison from drifting into general claims that say little about the actual building.Include insulation and moisture managementA new outer surface does not show that the existing insulation is suitable or dry. A change of use may also change temperature, moisture production and ventilation conditions inside. Covering old layers without assessing them can conceal problems rather than resolve them. Ask which layers are to be removed, retained or replaced, and how that decision will be checked during the work. Discuss internal ceilings and service penetrations too. A useful specification follows the entire assembly through its junctions rather than treating the metal sheet as the whole roof. That connects the architectural proposal with the comfort and operational requirements below it.Plan work around an occupied buildingA family home and a working factory have different constraints. Removal, lifting, noise and temporary weather protection should be planned around the occupancy. Identify equipment that needs protection, routes that must remain available and areas where access can be restricted. Weather exposure and the protection of opened roof areas belong in the work plan. Avoid treating a fixed completion period as reliable before the scope and conditions are known. Access, procurement, weather and concealed damage can all affect the sequence. Agree who will communicate changes and who has authority to approve additional work, particularly when daily activities continue below the roof.A quotation comparison checklistDoes the price include removal and disposal of the old covering?Are support repairs, insulation and moisture measures described?Are gutters, outlets, chimneys and wall junctions included?Who is responsible for access equipment and lifting arrangements?What temporary protection and occupancy measures are allowed for?What inspection, maintenance and handover information will be provided?A price per square metre is difficult to interpret without these answers. Two quotations for the same roof area may describe significantly different work. Ask for exclusions and assumptions in writing rather than attempting to compare the totals alone.Look beyond the main surface at handoverA neat roof surface matters, but edges and transitions often contain the details that require the closest coordination. Check the completed work against the agreed design, including drainage and any components added during construction. Photographs and product descriptions can make later maintenance discussions easier. Handover should also distinguish between ordinary observations an owner can report and inspections that require professional access. When discussing our roofing service, include maintenance access and the information needed after completion. A replacement project should conclude with an understandable record of the work, rather than only a visual acceptance of the finished metal.Frequently asked questionsCan just the damaged area be replaced?That depends on the extent of damage and the integrity of the whole system. Replacing one component may leave other causes unresolved. A limited repair and a complete replacement should be assessed against the same identified problem.Can a new covering go over the old one?Do not assume this is acceptable simply because it appears convenient. Structural capacity, layer compatibility, moisture and fixing arrangements need assessment. Whether an overcladding approach is suitable should be established specifically for the building.What affects the replacement budget?Area, roof shape, existing damage, material, insulation scope, detailing and access all matter. A reliable budget requires a defined scope. Separate included and excluded work before treating any unit rate as a useful comparison.Share the current problem, building use and available drawings through the quote request form. Hünerli Metal can then discuss which parts of the replacement scope need investigation before a proposal is prepared.

Read more
Aluminium Facade Types: Details and Building ApplicationsFacade Systems
31 October 2026

Aluminium Facade Types: Details and Building Applications

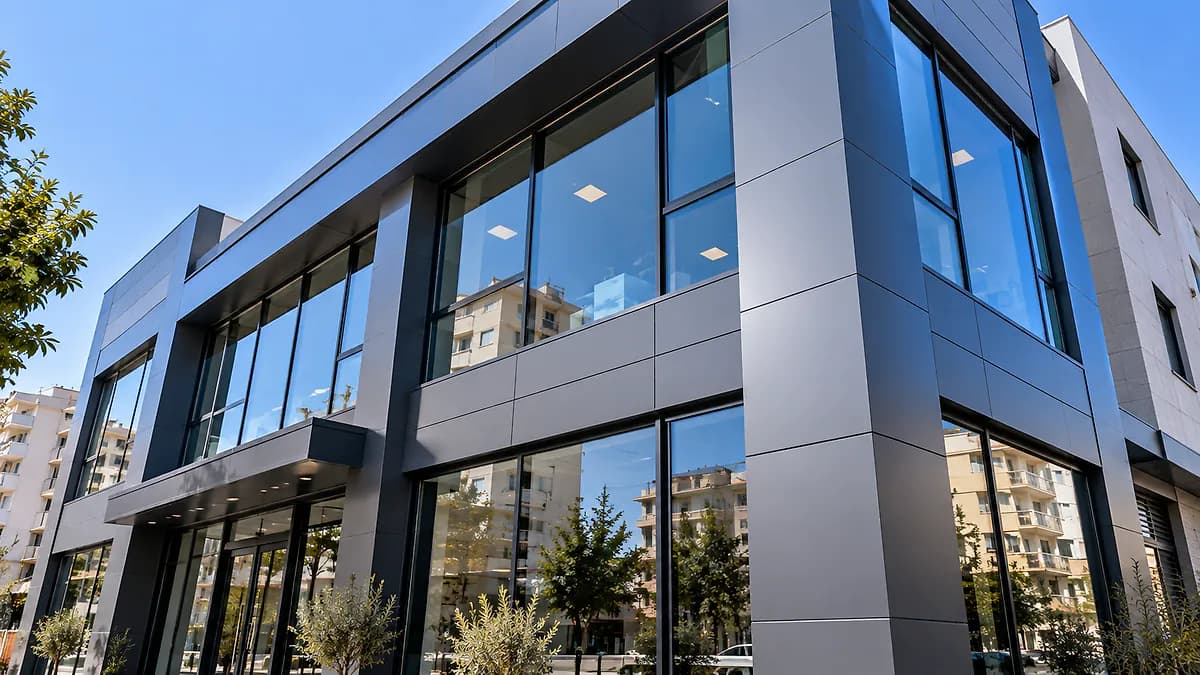
Aluminium facade types include several different ways of using aluminium in a building's exterior. Composite panel cladding, standing seam coverings and glazed curtain walling are not the same system. They differ in appearance, supporting construction and junction details. Choosing between them requires an understanding of the building's use, existing walls, openings, maintenance access and architectural objectives. A shop entrance and the complete envelope of a commercial building present different questions. For a facade project in Denizli, begin by defining the area and the problem to be addressed. This is more useful than asking for a general aluminium facade price without describing the intended system.Distinguish cladding from curtain wallingCladding is an external surface considered together with the wall or designed supporting assembly behind it. A glazed curtain wall involves profiles, glazing, connections and weather seals coordinated as a system. In either case, the visible face is not a complete specification. The support arrangement, treatment of openings and management of water must be understood. When discussing your project, explain the intended appearance and the areas to be treated rather than relying solely on a broad system name. This prevents visually similar proposals from being treated as technically equivalent when they may involve quite different construction, interfaces and responsibilities.Assess composite panels as complete productsComposite panels combine metal faces with a core. Their surface character, panel modules and joint pattern can become important parts of the architectural design. Colour alone is not enough to define the product. The core, product information and suitability of the complete facade assembly also require review. In particular, fire suitability cannot be established from the word aluminium or the appearance of the face. It must be assessed for the building and the applicable requirements by the appropriate professionals. Request an explicit product description alongside the finish sample so that quotations can be compared on an informed and consistent basis.When is standing seam cladding considered?Raised seams introduce direction and rhythm into an exterior surface. They may suit projects seeking a related material language across roof and facade. Seam orientation should be considered with the installation system rather than chosen only for a visual effect. Corners, window edges, base terminations and roof junctions determine how the assembly is completed. Material movement and fixing arrangements should follow the relevant product guidance. A roof detail should not automatically be copied onto a wall simply because the surfaces look similar. Their positions, interfaces and exposure can create different requirements, which need to be resolved in the design and quotation.Glazed systems and supplementary shadingAluminium profiles are also used in glazed facade systems and supplementary elements such as shading fins. Glazed area, opening arrangements, sunlight and indoor conditions should be discussed together. The presence of a shading element does not itself prove a specific energy saving. Its orientation, geometry and operating conditions need assessment. Cleaning access, window operation and safe maintenance should be addressed early as well. An element added later can affect existing fixings or drainage paths. Keep the architectural intention connected to the technical design, rather than allowing the appearance and the practical operation of the facade to be decided in separate conversations.Ask questions relevant to the buildingA shop may prioritise a readable entrance and its relationship to the display windows. A home may require consideration of privacy, opening windows and indoor comfort. A workshop or commercial premises may place particular importance on installation access and disruption to daily operations. Even different sides of one building can present different conditions. Record openings and existing problems rather than trying to explain the entire exterior with a single photograph. Signs of wall deterioration or moisture should be investigated before they are concealed. Structural supports and anchorage must be confirmed by an authorised engineer for the project and the applicable requirements in Turkey.A concise comparison checklistComposite panels: Assess the face, module arrangement, core, supporting system and product information together.Standing seam cladding: Review seam rhythm, fixing arrangements and the treatment of corners and openings.Glazed curtain walling: Consider profiles, glazing, opening elements and weather seals as a coordinated assembly.Shading elements: Check their relationship to the main facade and the access needed to maintain them.This framework does not rank one system above another. Identify the requirement first, then compare the systems that can meet it. Our aluminium facade maintenance guide covers the practical questions that continue after selection and installation.Prepare useful information for the quotationGeneral photographs, approximate areas, window positions and available drawings provide a useful starting point. If you share reference images, explain which feature interests you: a colour, a seam pattern and a smooth surface are different requests. Ask separately about removal, supporting construction, insulation, access equipment and finishing pieces. When reviewing our aluminium facade cladding service, discuss what depends on the existing building's condition. A clearly defined scope reduces the temptation to compare totals for proposals that include different work. It also helps identify which decisions need an architect, engineer, system supplier or installer before fabrication begins.Frequently asked questionsDoes aluminium facade always mean composite panels?No. The term may refer to different coverings, profiles or glazed systems. The quotation should identify the actual product and supporting assembly. A shared general name does not make different materials or systems equivalent.Can it be installed over an existing building?The existing wall, connection possibilities, moisture conditions and project requirements need assessment. New cladding should not replace investigation of underlying damage. Feasibility should be established through an appropriate survey and any necessary engineering work.Will new cladding solve insulation problems?A changed external surface does not by itself establish adequate thermal performance. Layers, openings and interfaces need review as a complete system. Comfort expectations should be assessed against the project design rather than inferred from a product name.Send the building use, photographs and intended appearance through the quote request form. These details allow Hünerli Metal to discuss suitable facade options and define which parts of the proposed work need further assessment.

Read more
Aluminium Facade Maintenance: Selection and Surface CareFacade Systems
31 October 2026

Aluminium Facade Maintenance: Selection and Surface Care

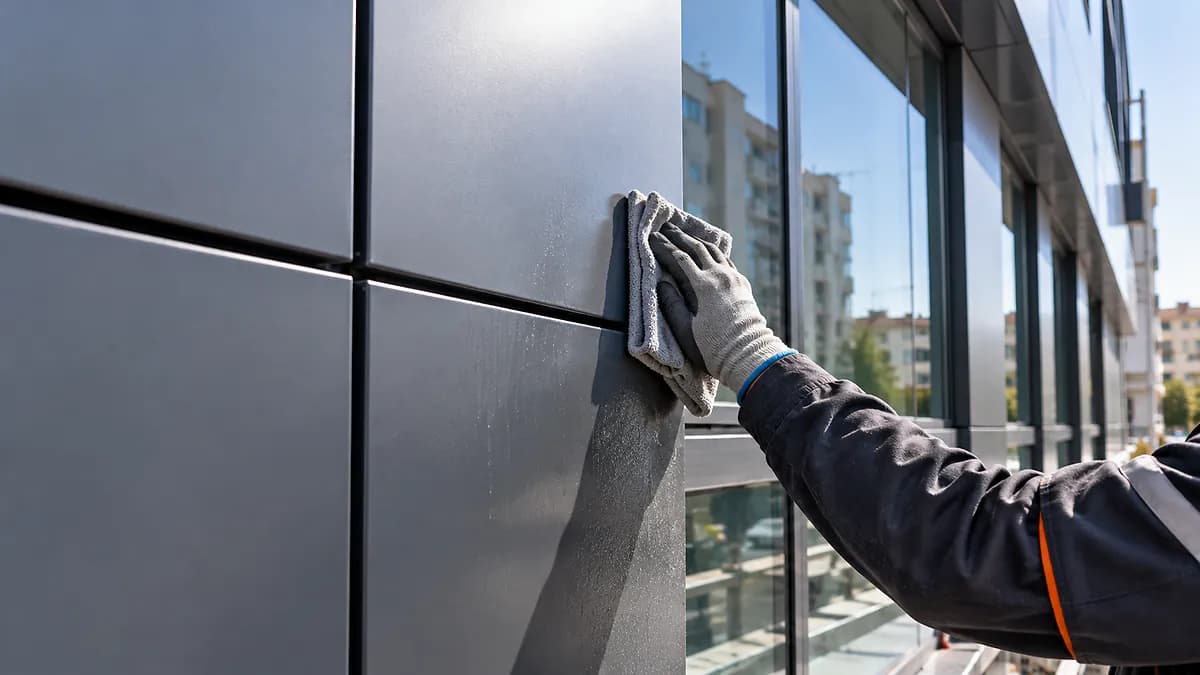
Aluminium facade maintenance involves more than keeping the visible panels clean. Finishes, joints, drainage provisions and signs of damage all require attention. A maintainable facade should therefore be considered during selection, not only after installation. A cleaning method unsuitable for the finish may affect its appearance, while an inaccessible detail can make routine checks difficult. Start with the product guidance and relate it to the building's surroundings and operation. Whether you are refurbishing a shop or a business property in Denizli, consider how the surface will be looked after as well as how it will look on opening day.Ask maintenance questions while selecting the finishColour, gloss, texture and surface treatment can create different expectations of appearance and care. Review samples with attention to reflections, marks and the way surrounding dirt may become visible. This is an aesthetic assessment; technical information still determines where and how the product may be used. Request written guidance on appropriate cleaning and practices to avoid. Discuss the areas that must be reached for maintenance using the drawings. A finish you admire on a sample may be difficult to look after in a hard-to-access location. Connecting selection with access planning makes the practical implications visible before the order is placed.Follow the instructions for the actual productThere is no single cleaning recipe appropriate for every aluminium surface. Coated, anodised and other finishes may have different care requirements. Products, equipment, application and rinsing should follow the relevant manufacturer's guidance. Do not use abrasive tools or aggressive chemicals without confirming compatibility. A test on a small area is meaningful only after a suitable method has been established. For high or inaccessible parts of a building, competent facade maintenance teams should plan the work. Safe access is a separate requirement from the amount of dirt on the surface, and it should not be improvised because a patch appears easy to reach.Adapt the programme to the surroundingsTraffic, nearby industrial activity, dust and building position can affect what accumulates on a facade. Rather than copying an arbitrary cleaning interval, establish a programme through observation and the product instructions. Record cleaning dates and changes in appearance. Repeated marks in the same place may relate to the path of water as well as surface contamination. Good records assist investigation; intervening before the cause is understood can make the pattern harder to interpret. Include recent alterations and components attached to the facade in those records. Changes around the building may also justify reviewing the programme instead of continuing it unchanged.Pay attention to joints and drainage detailsMaintenance is not limited to wiping flat panels. Corners, window surrounds, joints and designed drainage paths also matter. Do not block an opening merely because its purpose is unclear or it collects dirt. If you notice separation, blistering or displacement, photograph it and contact the appropriate installer. Filling a joint with an arbitrary material can interfere with water management rather than solve the problem. Distinguish an owner's observation from a technical repair. The cause, compatible repair products and method should be established by competent people before changes are made to the facade assembly or to its intended drainage arrangement.Cleaning is not a structural inspectionA clean surface does not establish that the connections and supporting construction are sound. Unusual noise, visible movement, impact damage or displaced components may require technical assessment. Owners should not pull at components or remove them to investigate. A suitable response is to consider access around the affected area and seek competent assistance. Decisions concerning connections and supporting structure must be confirmed by an authorised engineer for the project and the applicable requirements in Turkey. Maintenance records should distinguish what was observed from the conclusion reached and the work performed, rather than treating those as a single undocumented event.Compare the operating conditionsShopfront: Appearance, display access and maintenance during opening hours need coordination.Business premises: Local contamination, delivery movements and access to elevated areas may influence the plan.Residential building: Window operation, shared responsibilities and safe access need clear agreement.The same finish may face different conditions in different settings. Do not assume that a maintenance arrangement can be copied because another building looks similar. Our guide to aluminium facade types helps connect the choice of system with the way the building will be used and maintained after installation.Keep a useful handover fileRetain the product description, finish information, maintenance instructions and access arrangements together. Include relevant information about supplementary components, which may differ between projects. A colour reference alone may not identify the correct cleaning or repair method later. If a business changes its maintenance contact, the same information should be passed to the new person. Recording cleaning and interventions can help identify recurring issues. When discussing our facade installation service, ask how these documents are included in the handover. This makes maintenance a defined part of building management rather than a vague responsibility remembered only when a problem appears.Frequently asked questionsCan all aluminium facades use the same cleaner?No. The finish and its manufacturer's guidance matter. A product used on one surface should not automatically be applied to another coating. Confirm both the method and product compatibility, and consult the supplier or maintenance team where the information is uncertain.How often should the facade be cleaned?A single interval does not suit every building. Consider surroundings, product instructions and observed contamination together. Keeping a record allows the programme to be reviewed when conditions change, rather than continuing an unsuitable schedule without an explanation.Can an owner repair a small scratch?First establish the extent of damage and the appropriate repair approach. Random paint or chemicals may create a more noticeable difference. Agree a product-compatible solution with the installer and record the intervention in the maintenance file.To discuss finish selection or an existing surface, share photographs and building use through the contact page. Include maintenance access in your conversation with Hünerli Metal so it forms part of the practical project brief.

Read more
Steel Frame Buildings: Benefits, Uses and Design QuestionsSteel and Prefabricated Buildings
31 October 2026

Steel Frame Buildings: Benefits, Uses and Design Questions

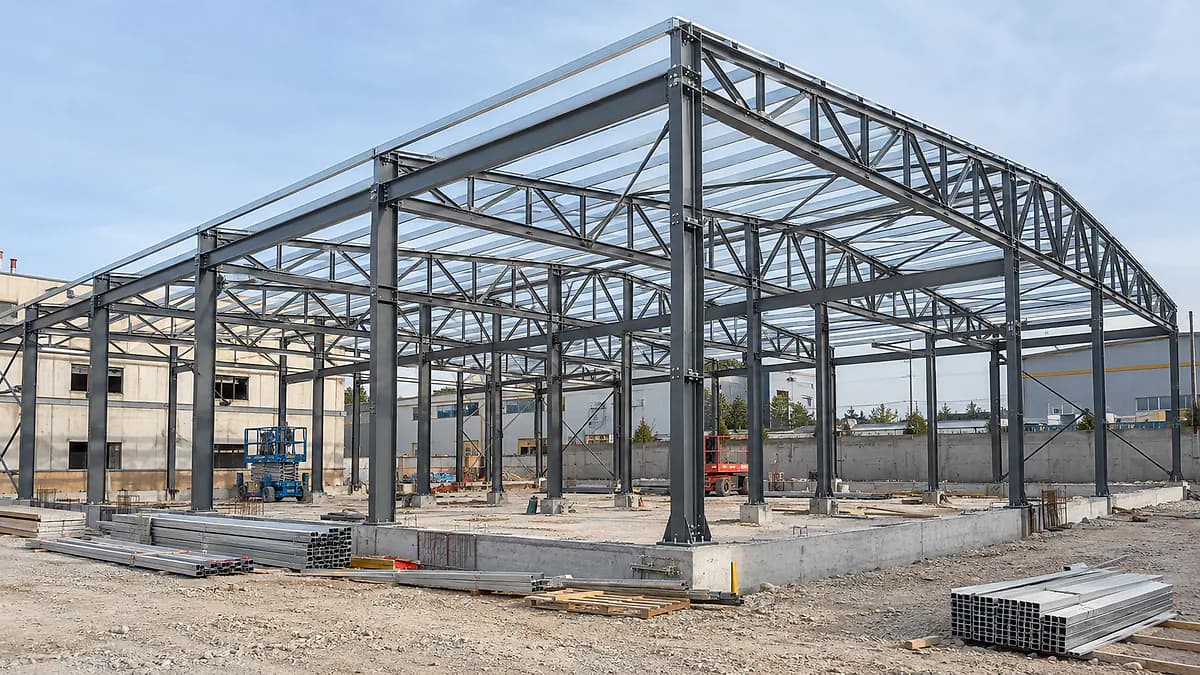
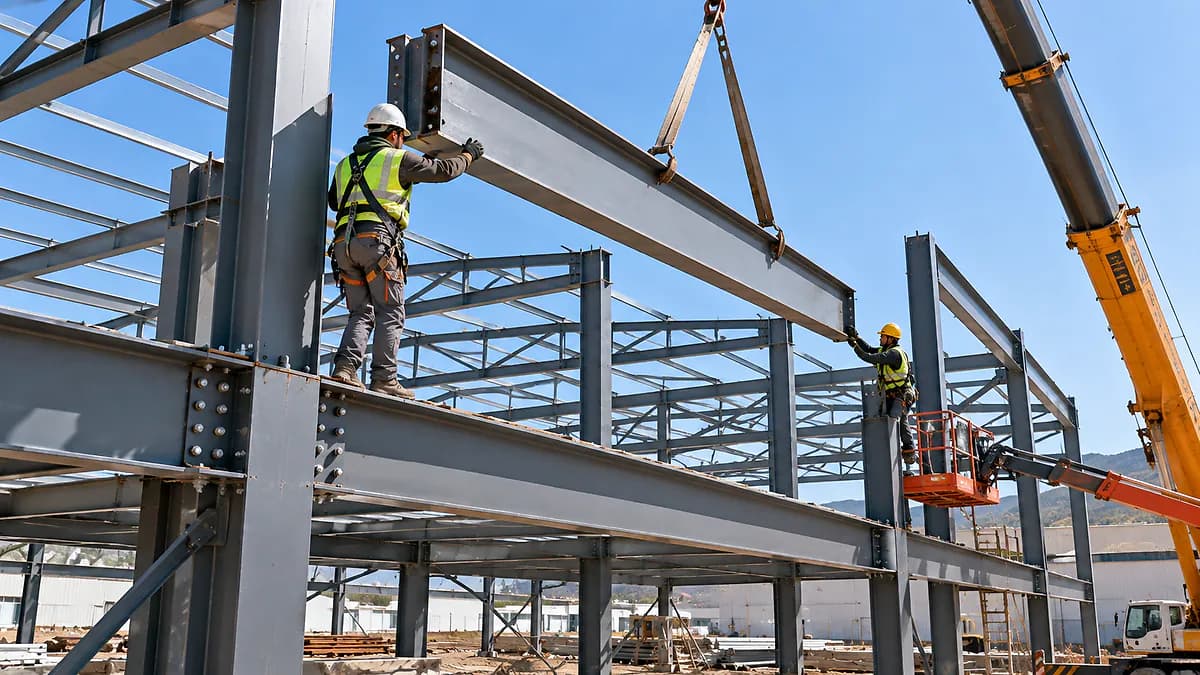
Steel frame buildings use steel structural members connected through designed joints to support the building. They may be considered for production spaces, warehouses, roof structures and other architectural needs. Design flexibility and planned fabrication can be useful, but neither implies the same programme or cost on every site. Safety, comfort and service life depend on more than the material name. Ground conditions, loads, connections, protective measures and construction control all need coordination. If you are planning a steel building in Denizli, start by describing the intended use, then establish what that use requires from the engineering and the complete building assembly.Separate the structural frame from the enclosureA visible metal exterior does not establish what supports a building. The steel frame describes the structural arrangement, while roof and wall coverings, insulation, doors and services describe other work. This distinction matters when requesting prices. Two proposals described as steel buildings may represent different levels of completion. Clarify whether the quotation covers a frame, a weather enclosure or additional trades as well. Drawings and a written scope help describe the boundaries of the work. Without that definition, it is easy to compare totals for projects that include different responsibilities and substantially different finished outcomes.Evaluate flexibility through the actual designSteel members can form different structural arrangements, which may help organise working space or respond to architectural openings. That does not mean any span or later alteration is automatically practical. Column positions, load paths and other building elements interact. Explain equipment, storage arrangements, vehicle movements and possible future changes at the start. Structural member sizes and joints must be determined by an authorised engineer for the project and applicable Turkish requirements. A general article cannot provide those calculations. Treat flexibility as a subject for design discussion rather than an unconditional promise that the building can be modified however its use changes.Coordinate workshop fabrication with the siteDescribing members and connections before manufacture can support coordinated production and erection. It also makes reliable dimensions and resolved interfaces important early in the process. A foundation or services issue left unresolved on site may affect the installation of an already fabricated component. Workshop planning and site preparation therefore cannot be treated as independent programmes. Discuss the conditions required for drawing approval, procurement, manufacture, transport and erection rather than requesting a completion promise without a settled scope. Agree who approves changes and when. This allows emerging decisions to be managed through a clear process instead of improvised during installation.Building use changes the questionsA warehouse may prioritise storage layout and loading arrangements, while a production space may require close coordination with machinery and services. A home or extension introduces other comfort and occupancy requirements. The same structural material does not make these buildings equivalent. Share intended loads, operating conditions and maintenance needs at the outset. Potential changes of use should also be raised with the design team. Where an addition connects to an existing building, the relationship between old and new construction needs separate assessment. An apparently convenient connection point should never be assumed capable simply because it is visible and accessible.Include fire and corrosion protectionSelecting steel does not settle the building's response to fire or environmental exposure. Protection should be assessed against use, surroundings and project requirements. Surface preparation, protective systems and treatment of installation damage need a defined scope. Fire-related expectations should be established by the appropriate professionals for the structure and system; a coating name alone does not establish the performance of a building. Exposure may also vary across the project. External members, enclosed areas and interfaces with other materials should be detailed using the relevant design and product information, rather than treated as identical surfaces with one assumed solution.Coordinate the roof, facade and servicesOpenings, attachments and service supports should not be improvised once the frame is complete. Coverings, insulation and installation interfaces belong in design coordination. An item positioned only for operating convenience may affect structure or drainage. Sharing those requirements before fabrication helps clarify responsibility. A steel frame does not supply indoor comfort by itself: layers and junctions must respond to the intended use. If you are exploring prefabricated building options, distinguish the frame, enclosure and internal fit-out. These remain separate decisions even when the work is discussed as a single building package.A short scope comparisonFrame scope: Members and connections are described, with other work identified separately.Enclosure scope: The completion level for roof, facade and openings is stated.Extended scope: Additional trades such as services and internal works have named responsibilities.These are not fixed commercial packages or a universal price ranking. Ask how foundations, protective measures, transport, lifting and inspection information are handled in each proposal. An undefined item can make a total appear attractive while leaving essential work to be priced later. Read the scope before comparing the headline amount.Frequently asked questionsIs steel always the cheaper construction option?No general claim is reliable. Ground, geometry, use, protection, enclosure and erection conditions all affect the budget. A structural frame price alone does not represent the cost of a completed building.Can the building always be extended later?Extension possibilities depend on the existing design, capacity, connections and necessary permissions. Sharing future intentions is helpful, but does not make any later expansion suitable or remove the need for professional assessment.Where can I read about the delivery process?Our steel project process guide explains responsibilities from survey to handover. The sequence is a planning framework; the actual programme depends on the agreed scope and the conditions on site.Discuss the proposed use, location and area through our steel construction service. Include available information in the quote request so Hünerli Metal can help clarify the scope of the initial discussion.

Read more
Prefabricated or Concrete Buildings: How to DecideSteel and Prefabricated Buildings
31 October 2026

Prefabricated or Concrete Buildings: How to Decide

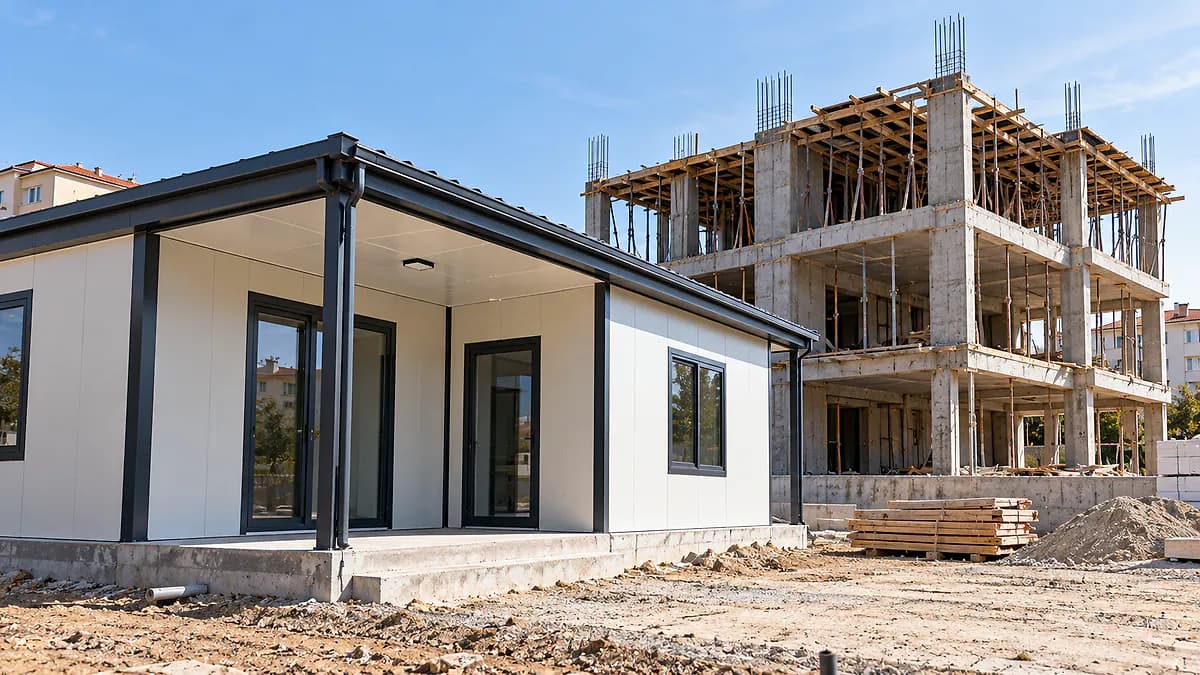
Choosing a prefabricated or concrete building requires a project-specific comparison, not a universal winner. Intended use, site and ground conditions, design requirements, comfort and the scope of the completed work should guide the decision. Prefabrication describes a production approach, while reinforced concrete describes a structural material system. Treating them as equivalent commercial packages can therefore be misleading. Begin with the building you need, then establish exactly what each proposal includes. For a home, office or business space in Denizli, appearance and the initial advertised price are not sufficient to decide which solution meets the complete brief.Write the operating brief firstA permanent home, an occasionally used country property and a working office do not share all the same priorities. Layout, storage, wet areas, occupancy and expected changes need consideration. Explain when and how the building will be used, as those details may affect insulation, services and openings. Raise possible extensions or a future change of use at the beginning. It helps to separate essential requirements from preferences that remain open to discussion. That distinction prevents a visual option from being treated as more important than an operating need and allows suppliers to respond to the same priorities.Define what prefabricated means in the proposalA prefabricated building may involve different frames, wall assemblies and roof arrangements. The label alone does not establish quality or completion level. Ask how the structure, panel construction, connections and internal surfaces are specified. Establish whether doors, windows, services and finishing work are included. Furniture or landscaping shown in a reference image should not be assumed part of the quotation. When exploring our prefabricated building service, read the scope before judging the illustration. Off-site production does not remove the need for design or site preparation; those responsibilities still need to be identified and coordinated.Treat ground, foundations and permissions separatelyProducing components away from the plot does not make the site irrelevant. Ground, foundation, access and positioning decisions depend on the project. Equally, terms such as portable or ready-made do not establish the permission position. The plot, proposed use and assessment by the relevant authority must be considered. Foundation and structural decisions need confirmation from an authorised engineer for the project and applicable Turkish requirements. Clarify which documents the owner supplies, who handles submissions and what must be agreed before work starts. Avoid making purchase or installation commitments on the assumption that a production method itself grants an exemption.Compare comfort as a complete assemblyThermal, acoustic and moisture behaviour cannot be explained by one panel thickness alone. Roofs, floors, windows, joints and service penetrations also contribute. A concrete building likewise depends on layers and details beyond its structural material. Do not compare the two proposals using a single wall section while ignoring the rest of the envelope. Give each provider the same comfort requirements and ask how they are addressed. Where technical performance values are needed, establish which product and system evidence supports them. A project-defined specification is more meaningful than an estimated figure attached to a broad building category.Compare the complete budget scopeThe building supply price may differ from the cost of making the plot ready for occupation. Foundations, transport, lifting, connections, external services and landscaping can appear in different parts of different proposals. Find out what is excluded before deciding that one option is cheaper. Ask how the floor area is measured and how revisions are priced. Instead of relying on unsupported figures, list uncertain items and establish when they can be resolved. A shared scope schedule makes it easier to compare a detailed project proposal with another detailed proposal, rather than confusing an advertisement with the cost of a completed building.Understand what controls the programmeOff-site work can create opportunities for planned production, but approvals, site readiness, foundations, procurement, transport and installation still affect the overall programme. Site conditions and trade coordination also matter for concrete construction. Before asking for a fixed number of days, establish which work is included and what must be ready at the start. A delivery promise made before the plot is prepared may describe a different milestone from occupation. Ask when design decisions must be frozen and which activities a change would affect. This provides more useful planning information than a general statement that one construction method is fast.A concise decision checklistUse: Does each option meet the same layout and operating needs?Design: Are ground, foundation, structure and permission responsibilities identified?Comfort: Are insulation, moisture, openings and services described?Budget: Are transport, installation and site work included on the same basis?Operation: Have maintenance, access and possible changes been discussed?Completing the checklist will not automatically choose a system. It reveals where information is missing and which assumptions need resolution. Judge how the actual proposal meets the brief rather than allowing a construction label to stand in for the complete design.Frequently asked questionsIs prefabrication always less expensive?No. Area, system, site works, transport and internal fit-out all influence the total. Prices representing different levels of completion should not be treated as direct alternatives without first aligning their scope.Does a ready-made building avoid permission requirements?The production method alone does not determine that. The plot, use and proposed work must be assessed with the relevant authority and project professionals. A general article cannot establish whether a particular project needs permission.What should I prepare before deciding?Prepare the intended use, layout requirements, plot information, available documents and priorities. Share budget and programme expectations alongside the scope. For the structural background, our steel frame building guide explains why material labels alone are insufficient.If you would like to discuss a prefabricated option, include your brief in the quote request. Hünerli Metal can help clarify the proposed use and installation scope so your comparison rests on defined project information.

Read more
Steel Construction Project Process: Survey to HandoverSteel and Prefabricated Buildings
31 October 2026

Steel Construction Project Process: Survey to Handover

The steel construction project process begins with the intended use and moves through survey, coordinated design, fabrication preparation, erection and handover. Some activities overlap, but leaving an unresolved decision for the next stage can create changes later. A useful process defines who supplies information and who approves it, rather than focusing only on the delivery of steel. For an owner planning work in Denizli, the first objective should be a clear description of the scope and responsibilities. The sequence below explains what to ask during that discussion; it is a planning guide, not a fixed installation programme.Prepare the brief for the first conversationDescribe what the structure will be used for, its approximate area, location and existing conditions. Include equipment, vehicle access, storage and working arrangements where relevant. If you share a reference image, explain which feature matters: structure, cladding and architectural proportions are different requests. Separate fixed requirements from preferences still being explored. Keep available drawings and records of previous alterations. The first conversation does not resolve every engineering decision. It should reveal what is known, what remains uncertain and which assessments are needed before the proposed work can be described and priced with confidence.Record the survey and its limitationsA site survey considers dimensions, access, existing construction and conditions affecting installation. Measurements and photographs may inform later drawings, but inaccessible or concealed areas should be recorded explicitly. A connection to an existing building requires more than measuring the visible face. Structural capacity and connection possibilities need assessment. Missing information about ground or foundations may also affect the design. Agree when unknowns will be resolved, how resulting changes will be considered and which specialists are responsible. This is more useful than presenting an early survey as proof that every part of the building has already been checked.Identify design and approval responsibilitiesThe structural arrangement, joints, foundation interfaces and other engineering decisions must be confirmed by an authorised engineer for the project and applicable Turkish requirements. A sketch supplied to a fabricator should not automatically be treated as a complete engineering design. Identify the information required from architectural, structural and other disciplines. Permission and approval responsibilities also need to be clear before work begins. As the owner, you do not need to design a connection yourself, but you should know who is responsible for it. A written responsibility schedule helps direct questions to the right person as the work develops.Agree the scope and change procedureUnderstand what the quotation includes for fabrication, cladding, protective finishes, transport, lifting and erection. Exclusions should be as clear as inclusions. The drawings and assumptions behind the price matter alongside the amount. A later dimensional change or additional component may affect both cost and sequence. Agree a written approval procedure for such changes. A telephone conversation does not ensure every team has the same information. Identify who distributes revised details and how outdated drawings will be withdrawn. This keeps the proposal, workshop instructions and site work aligned rather than allowing different versions of the project to develop.Confirm information before fabricationFabrication preparation describes components, connections and finishes using the agreed application information. Drawing status and revision should be clear before production starts. Material descriptions should go beyond appearance or a broad product label. Discuss how specified product information and documents will be checked. Consider when surfaces or connections that later become inaccessible should be reviewed. Not every project requires the same records, so establish the necessary information with the design team. The objective is not to assume that a check occurred, but to understand which check was needed, who performed it and how the outcome was recorded.Coordinate site readiness and erectionWhile fabrication progresses, the site needs to become ready for installation. Foundations, anchors, access routes, unloading space and lifting conditions must be coordinated. Competent people should plan erection and work safety arrangements. Where daily business continues, identify controlled areas and communication contacts. Weather, access restrictions or incomplete preceding work may affect the programme. Discuss these conditions instead of treating an unsupported number of days as a reliable promise. If a connection cannot be installed as designed, the issue should return to the responsible design team through an agreed process rather than be altered informally on site.A practical sequence checklistCompile the intended use and available documents.Record survey findings and uninspected areas.Identify design, permission and approval responsibilities.Agree scope, exclusions and the change procedure.Confirm the current drawings and product descriptions.Plan site readiness, safe erection and handover information.The sequence does not imply identical programmes for different projects. A small addition and a new building may need different levels of coordination. Adjust the checklist to the complexity of the work, and do not assume a stage is complete merely because the following activity has been scheduled.Handover should support future useHandover is more than announcing completion of the visible steelwork. Required inspections, application records, product information and use instructions should be addressed for the project. Records of changes should reflect the completed arrangement. The owner should understand whom to contact for maintenance and when a new opening, item of equipment or additional load needs design review. Our guide to steel frame building characteristics provides the wider context. Keeping the records helps later decisions rely on information about the actual construction rather than assumptions based on photographs or memory.Frequently asked questionsCan fabrication begin straight after the survey?That depends on the required information, design and approvals. A survey does not demonstrate that every technical decision is settled. Identify who resolves the remaining items before treating production as ready to begin.What happens when the design changes?Assess the effect on drawings, materials, production and programme. Agree the affected work and approval in writing. Information distributed to the workshop and site should then show the same current revision.What should I send with an initial enquiry?Use, location, approximate area, photographs and available drawings are a practical starting point. State unknowns rather than inventing details. The first discussion can identify the further information or assessments needed.For a steel construction enquiry, include your requirements in the quote request. Hünerli Metal can use that information to clarify the scope and identify the next step in the project discussion.

Read more
Choosing Wrought Iron Railings: Design, Fixings and CareWrought Iron & Gates
31 October 2026

Choosing Wrought Iron Railings: Design, Fixings and Care

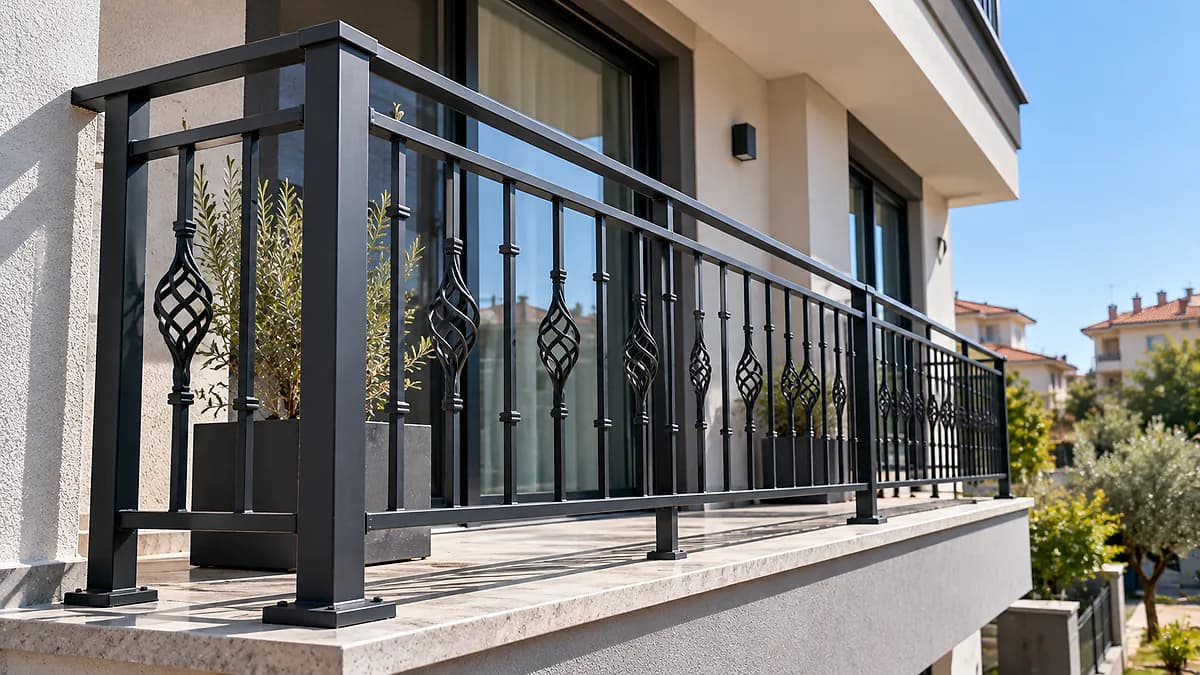
Choosing wrought iron railings involves function, fixings, protective finishes and maintenance access as well as pattern and colour. A balcony edge, staircase and decorative garden boundary do not perform the same task. A design admired in one setting may therefore be unsuitable in another. Start by identifying what the railing must protect and how people will use the area. Then assess its appearance and installation details against that purpose. For a home or business in Denizli, request an assessment of the existing construction and connection conditions rather than asking only for the price of a photograph.Define the function and the usersA barrier at a balcony edge has a different purpose from a decorative boundary inside a garden. Stair use also involves movement, changes of direction and hand support. Consider the people using the building, nearby furniture and circulation routes. Where protection against falling is involved, dimensions and infill arrangements should not be decided only by appearance. They must be confirmed for the project and the applicable Turkish requirements with an authorised engineer. The owner's role is to explain use and existing conditions, not to infer suitable guarding dimensions or compliance from an attractive reference image.Relate the pattern to the architectureDecorative metalwork may use curved, dense or restrained lines. Consider how the proposal relates to doors, windows, facade proportions and other metal elements. A pattern that works on a small sample can feel different across a long run. A drawing of the complete arrangement helps reveal repetition and corner conditions. Infill density can also affect privacy and cleaning access. Do not choose greater ornament simply because it appears more elaborate. The railing's protective purpose should remain clear, rather than being lost behind decoration or reduced to resemblance to an image supplied at the start of the enquiry.Request an explicit material descriptionThe term wrought iron is sometimes used broadly for decorative metalwork. Ask for the actual material, member forms and fabrication approach to be described. Appearance alone does not establish that two quotations contain equivalent components. Suitability depends on position and design; this guide does not prescribe section sizes or thicknesses. Discuss how bends, joints and finishing work are included. Associated fixing components should also be identified. This turns the order into a defined installation proposal rather than a model name that different people may interpret differently. It also makes the limits of a visual reference clear before production begins.Give fixings as much attention as decorationThe receiving construction and its condition need assessment. A new surface finish does not prove that the structure behind it can support the proposed connection. Cracks, loose material and previous holes may affect the decision. Fixing design and load transfer require appropriate professional review. Access to connections concealed by later finishes should also be considered. If installation exposes an uncertainty, agree when it should be referred back to the responsible designer rather than solved informally. An owner's later drilling or attachment can affect the assembly, so alterations should be discussed with appropriate professionals instead of treated as harmless decorative changes.Consider the whole protective treatmentFor external metalwork, surface preparation, the protective system and application quality work together. The final colour does not describe that process. Joints, corners and places where water may collect should be considered during fabrication. Ask how the specified coating relates to preparation and how damage during installation will be handled. A paint or coating name does not establish that maintenance will never be needed. Exposure and use still matter. At handover, obtain care information as well as the colour reference so future cleaning and inspection decisions are based on the product rather than on an arbitrary choice of materials.Plan observation and maintenanceFollow the finish and product guidance when planning care. Avoid abrasive equipment or aggressive chemicals unless compatibility is established. Owners may notice coating separation, signs of corrosion, impact marks or unexpected movement. Photograph such changes and contact the installer. Where the railing protects against falling, do not try to resolve looseness through an improvised repair. Competent people should assess the condition and appropriate work. Rather than copying a fixed interval from another building, establish a programme around exposure and instructions. Recording interventions helps distinguish an isolated mark from a recurring problem needing further investigation.A brief model comparisonRestrained lines: Assess architectural fit alongside infill design and cleaning access.Dense decoration: Review repetition, corners and the number of fabricated junctions.Coordinated gate and railing: Keep a related appearance while resolving the different functions of moving and fixed components.Decoration alone does not determine suitability. Use, connections, finishes and project requirements must be considered together. If the same visual language is intended for the entrance, our garden gate selection guide explains why matching appearance does not mean identical working or fixing arrangements.Clarify quotation and handover scopeAsk whether measuring, fabrication, surface preparation, finishing, transport and installation are included. Clarify removal of existing railings and any repairs to the receiving surfaces. Drawings can identify which features of the reference design will be retained. At handover, review the agreed arrangement, fixing condition and finish with the competent installer. Record care instructions and any outstanding work. When discussing our decorative railing service, compare the scope of the completed work rather than the design price alone. That makes differences between proposals more visible and gives the owner a clearer record of what has been supplied.Frequently asked questionsCan any decorative design guard a balcony?No. Protection against falling, infill, dimensions and fixings require assessment for the location. The appearance of a model is not a substitute for professional review of its suitability and the project's requirements.Does colour show the protection level?Colour alone does not identify preparation or establish the suitability of a protective system. Product, application and exposure all matter. The quotation should describe the finishing process, not simply name a shade.Can an old railing be repaired?Damage, connections and the existing components need inspection. An apparently superficial issue may require a wider assessment. Whether repair is sufficient or replacement is appropriate should be decided after the condition has been evaluated.Share photographs and your requirements through the quote request form. Hünerli Metal can use them to discuss the design, installation and maintenance scope together.

Read more
Garden Gate Options for Homes and Business EntrancesWrought Iron & Gates
31 October 2026

Garden Gate Options for Homes and Business Entrances

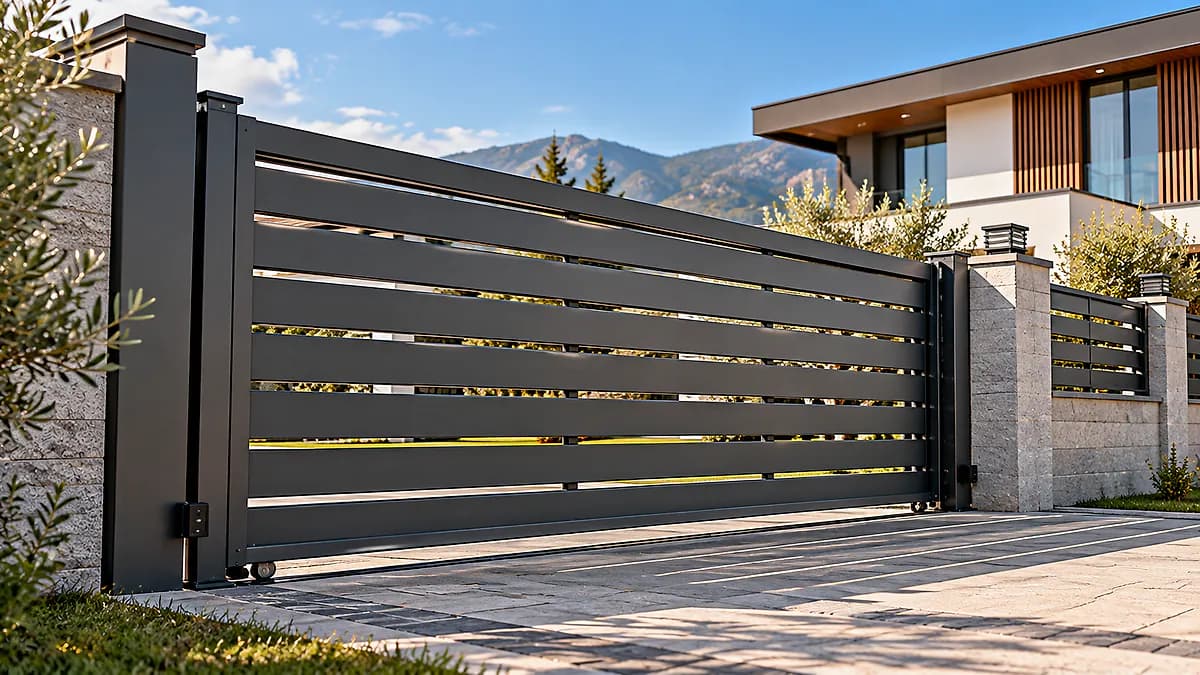
Garden gate options should first be compared against the available space and the way the entrance is used. Choosing swing or sliding movement involves more than appearance: ground, opening space, pedestrian access, privacy and maintenance all matter. A home entrance and a business yard may present quite different traffic patterns. If powered operation is proposed, safety requires its own assessment. For a gate project in Denizli, start by recording where and how the gate must work rather than selecting a model photograph. This guide explains the questions that help turn that preference into a defined entrance proposal.Think of the entrance as a movement areaA gate is not only the surface visible when it is closed. It is a moving assembly that occupies space while opening and closing. Consider vehicle approach, turning, parking and the circulation outside the boundary. A vehicle fitting through the clear opening does not prove that the whole entrance is convenient to use. Approach angle and the gate's movement also matter. Photograph existing walls, posts and planting, and identify slopes or places where water collects. These observations inform the survey. Measuring only the distance between two walls does not describe the full operating area or establish a suitable system.Assess the space needed by a swing gateA swing gate needs a clear arc for its leaves. Leaf arrangement and opening direction should be reviewed with the existing entrance. Parked cars, sloping ground and objects in the movement area can affect operation. Infill also needs consideration alongside wind effects and the supporting connections. Hinge and fixing design cannot be established from a photograph of the model. Think about how other users share the opening area. At a communal entrance, considering pedestrians and vehicles on the same layout can expose conflicts that are easy to miss when the discussion focuses only on the closed gate's appearance.Check the side space for a sliding gateA sliding gate moves sideways, so assess the space beside the opening. Track-based and other support arrangements involve different details depending on the design and site. Ground condition, drainage, debris and maintenance access should be discussed. An apparently clear strip beside the entrance is not sufficient evidence of suitability; obstacles and connections must be considered throughout the movement. At a business premises, loading or temporary storage may block that area. The operating space needs to remain available during normal use. Select the technical arrangement with competent installers and appropriate design professionals rather than treating lateral movement as an automatic solution.Balance privacy with visibilityDense infill, open bars and decorative patterns create different appearances and operating conditions. A homeowner seeking privacy should also consider the driver's view when leaving the plot. At a commercial entrance, access control and traffic arrangements may add other priorities. Do not treat infill as purely aesthetic: wind effects and supporting design need attention too. Explain which feature of a reference image you prefer. A gate shown on another site may not operate in the same way on a different slope or approach. The model should be reassessed against the actual use, rather than accepted as a ready-made installation design.Plan pedestrian use separatelyUsing the vehicle opening for every pedestrian is not necessarily a suitable arrangement. Assess whether a separate pedestrian gate or another access approach is needed. Discuss children, visitors, deliveries and people with different mobility needs. Clarify how access works with locks, communication equipment and the building's day-to-day operation. Record lighting and visibility limitations early. A single general dimension cannot resolve these questions for every entrance. The aim is to treat the gate as part of an entrance serving different users, not only as a barrier that allows vehicles to pass when the opening is clear.Powered operation needs a safety assessmentAdding a motor should not be treated only as remote-control convenience. Competent people need to assess moving components, trapping points, users and foreseeable faults. Protective measures, controls and maintenance requirements depend on the complete application. One sensor does not demonstrate that all risks are resolved. Users should not disable safety equipment or normalise repeated faults through temporary adjustments. Identify motor, electrical and safety responsibilities explicitly in the quotation. Discuss which work Hünerli Metal will undertake and which items need other specialists; this article does not promise that every automation service is part of the metal fabrication scope.A short comparison frameworkSwing: Check the opening arc, ground and interaction with other activities.Sliding: Review side movement space, support arrangements and maintenance access.Powered: Add a competent risk assessment and safety checks to mechanical suitability.Pedestrian access: Plan how people enter alongside vehicle operation.This is not a ranking of price or safety. Site conditions determine which options deserve evaluation. If fixed metalwork is being coordinated with the entrance, our railing selection guide explains how a related visual design can still involve different functions and connections.Clarify care and handover informationFinishes, hinges, moving components and any automation may need distinct care information. Handover should explain the relevant instructions, how problems are reported and which specialists to contact. Methods depend on the product and system. New noise, rubbing or irregular movement should be assessed by competent people rather than addressed through improvised adjustment of a heavy leaf. When discussing our garden gate fabrication service, clarify removal, new fixings, surface repairs, transport and installation. This identifies the work needed for the complete entrance, rather than reducing the proposal to the visible model and its supply price.Frequently asked questionsIs sliding always best for a confined entrance?No. Side space, support, ground and operation require assessment. Limited space in front does not establish that lateral movement is suitable. Feasibility must be considered for the actual entrance.Can an existing gate be powered later?The mechanical condition and safety of the complete moving system need competent review. Motor capacity alone is insufficient. Risks, users and protective arrangements must be assessed together before a conversion is agreed.Which photographs help with an enquiry?Show the entrance from both sides, adjacent movement space and ground. Add approximate dimensions, vehicle types and expected use. These details support the first discussion but do not replace a site survey.Send entrance information and your priorities through the quote request form. Hünerli Metal can then discuss appearance, operation and installation scope as parts of the same project.

Read more
Fire Escape Stair Planning: Routes, Design and HandoverWorkplace Safety and Fire Solutions
31 October 2026

Fire Escape Stair Planning: Routes, Design and Handover

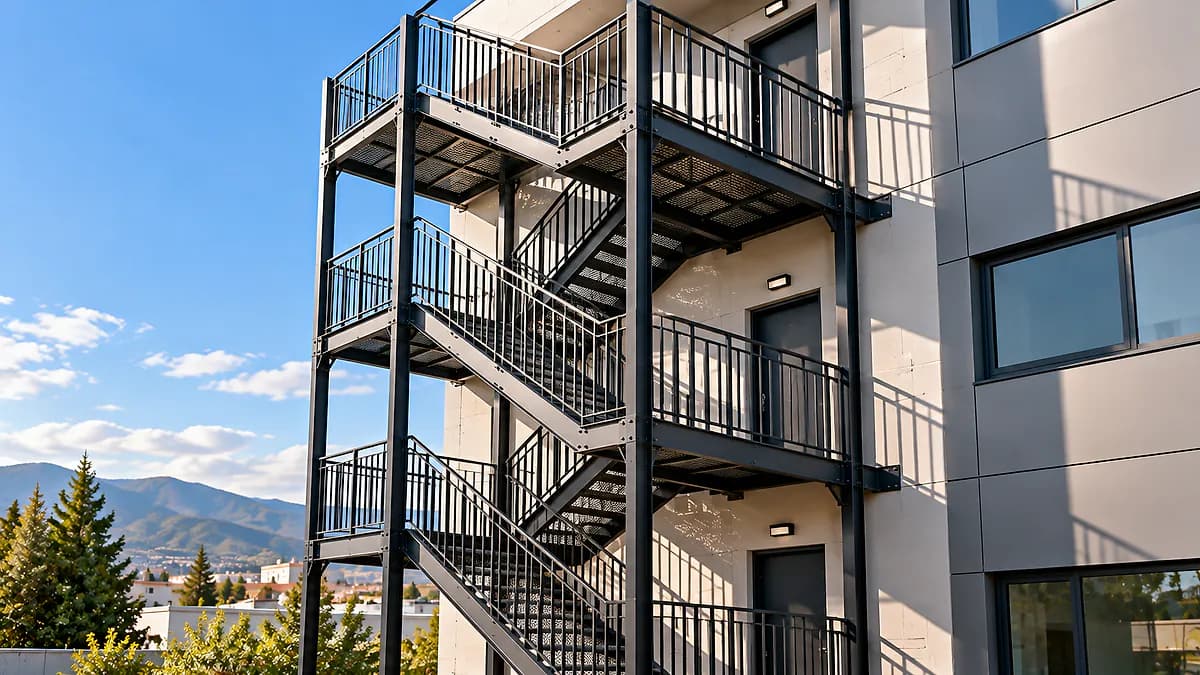
Fire escape stair planning is not simply the addition of a metal staircase to the outside of a building. The stair must be considered as part of the escape arrangement through which occupants reach safety. What a particular building needs depends on its use, existing construction, escape possibilities and applicable requirements. A photograph, model or storey count cannot make that decision. For a home, business or other property in Denizli, begin by collecting the current documents and use information. This article provides a framework for the professional project discussion; it does not establish legal necessity or compliance for a particular building.Consider the complete escape arrangementReaching the stair matters, but so does the route beyond it to the appropriate safe area. The arrangement from an occupied space to the exit should not be treated as unrelated pieces. Doors, circulation, information and stair position require coordinated assessment. Choosing a metalwork model does not resolve these relationships. Explain how the building is occupied and how people currently move through it. Technical and legal requirements should be confirmed by an authorised engineer and the relevant project professionals for the actual design and the rules applicable in Turkey. General descriptions cannot replace that coordinated evaluation.Recognise when professional assessment is neededA new building, change of use, alteration or concern about an existing escape arrangement may prompt a professional review. None of these situations alone proves that a particular stair model is required. The activity, occupants and current design information must be considered together. Historic documents may no longer represent the way the building is used. An earlier installation is not proof that it remains appropriate in every circumstance. Decisions on need and suitability should be based on the responsible professionals' assessment and, where relevant, the authority's process. An example found online cannot establish the requirements for another building.Collect information before discussing fabricationExisting architectural and related project documents, floor arrangements, use information and records of alterations support the discussion. Identify which spaces are occupied and by whom. Staff, visitors and other user groups may have different needs. State when documents are missing or their accuracy is uncertain rather than filling gaps with guesses. Photographs can explain a layout but should not be mistaken for design documentation. The professional team can establish which additional information or measurements are necessary. This preparation helps prevent a fabrication quotation from being treated as a substitute for an unresolved escape plan or for the design decisions that must come first.Assess the position and surrounding spaceAn empty external area does not establish that it is a suitable stair location. Access from the building, the relationship to openings, the onward route and surrounding obstacles require review. Plot boundaries and other uses may also affect positioning. Do not take dimensions or separation requirements from this general article; they require project-specific assessment. A compact model is not automatically the right answer because it occupies less space. Consider how the whole escape arrangement works and how it relates to the exterior, rather than allowing ease of fabrication to become the main reason for choosing a location.Resolve structural supports and connectionsThe stair structure, foundations and interfaces with the existing building belong in the engineering assessment. A visible wall surface is not enough to establish a suitable fixing location. Existing construction and load transfer need evaluation. Stair form, landings and connections are related decisions, not separate catalogue selections. General prescriptions for sizes, member sections or anchors would be inappropriate here. Those details must be confirmed by an authorised engineer for the project and applicable requirements. Agree who evaluates uncertainties discovered on site. A change that appears minor in the workshop may still affect structural behaviour or the planned escape arrangement.Separate fabrication scope from wider responsibilitiesA fabrication quotation should refer to the design and descriptions on which the work will be based. Steelwork, protective finishes, transport, lifting and installation need a clear scope. Doors, information and other trades may also form part of the wider project, with responsibilities identified separately. Completing one metalwork package does not automatically establish that every building fire safety need has been addressed. When discussing our fire escape stair fabrication service, ask how that boundary is defined. Establish which information and approvals the quotation depends on instead of treating a general amount as a complete design solution.A preparation checklistHave the current use and relevant documents been shared?Have access to the stair and the onward route been considered together?Are design and approval responsibilities identified?Have structural supports and existing-building interfaces been assessed?Are fabrication, other trades and exclusions distinguished?Are handover and ongoing responsibilities understood?This is a discussion checklist, not a compliance test. Completing it does not allow an owner to declare the building compliant. The appropriate professional assessments and required processes still need to be completed for the actual proposal and the building's circumstances.Preserve the intended operation during useAn escape arrangement needs to remain usable after construction. Storage, locking or newly positioned equipment can affect how a designed route functions. Building management responsibilities and reporting arrangements should be clarified with the relevant professionals. Report visible damage or access problems to the responsible people. Users should not alter structural members, doors or safety arrangements on their own interpretation. Inspection and maintenance should follow the project and product information. A later change in building use may also require review. The continued physical presence of the stair is not, by itself, evidence that the complete escape arrangement remains appropriate.Frequently asked questionsCan the same stair be used on every multi-storey building?No. Use, existing construction and escape possibilities require individual assessment. A model on another property, or the number of storeys alone, cannot establish that the same solution is suitable for a different building.Does an external stair resolve every escape issue?No such conclusion follows automatically. Access, doors, the onward route and other project requirements must be considered together. Completing the metalwork alone does not show that the whole escape strategy has been assessed.What should I bring to an initial quotation discussion?Bring documents, use information and photographs, and identify gaps. Ask which professional assessments are needed. Our steel project process guide explains fabrication coordination, but does not replace fire safety assessment.To discuss fabrication scope, submit the available information through the quote request form. Explain the current design status and the points awaiting professional assessment when speaking with Hünerli Metal.

Read more