

Prefabricated or Concrete Buildings: How to Decide
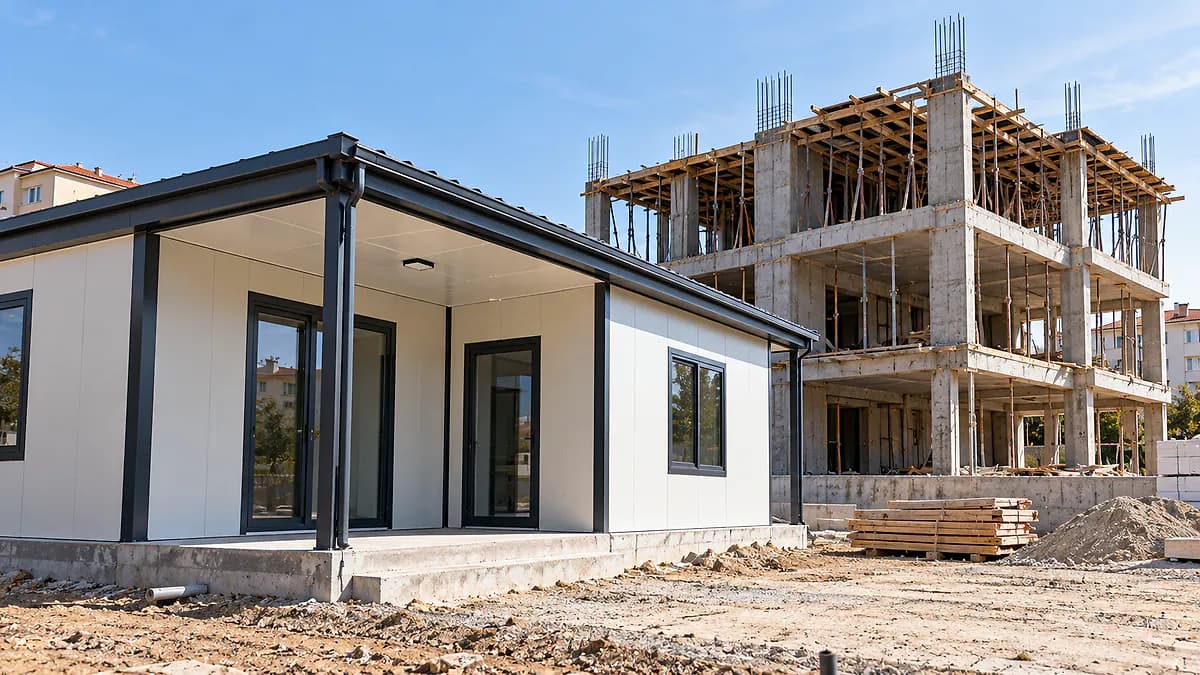
Choosing a prefabricated or concrete building requires a project-specific comparison, not a universal winner. Intended use, site and ground conditions, design requirements, comfort and the scope of the completed work should guide the decision. Prefabrication describes a production approach, while reinforced concrete describes a structural material system. Treating them as equivalent commercial packages can therefore be misleading. Begin with the building you need, then establish exactly what each proposal includes. For a home, office or business space in Denizli, appearance and the initial advertised price are not sufficient to decide which solution meets the complete brief.
Write the operating brief first
A permanent home, an occasionally used country property and a working office do not share all the same priorities. Layout, storage, wet areas, occupancy and expected changes need consideration. Explain when and how the building will be used, as those details may affect insulation, services and openings. Raise possible extensions or a future change of use at the beginning. It helps to separate essential requirements from preferences that remain open to discussion. That distinction prevents a visual option from being treated as more important than an operating need and allows suppliers to respond to the same priorities.
Define what prefabricated means in the proposal
A prefabricated building may involve different frames, wall assemblies and roof arrangements. The label alone does not establish quality or completion level. Ask how the structure, panel construction, connections and internal surfaces are specified. Establish whether doors, windows, services and finishing work are included. Furniture or landscaping shown in a reference image should not be assumed part of the quotation. When exploring our prefabricated building service, read the scope before judging the illustration. Off-site production does not remove the need for design or site preparation; those responsibilities still need to be identified and coordinated.
Treat ground, foundations and permissions separately
Producing components away from the plot does not make the site irrelevant. Ground, foundation, access and positioning decisions depend on the project. Equally, terms such as portable or ready-made do not establish the permission position. The plot, proposed use and assessment by the relevant authority must be considered. Foundation and structural decisions need confirmation from an authorised engineer for the project and applicable Turkish requirements. Clarify which documents the owner supplies, who handles submissions and what must be agreed before work starts. Avoid making purchase or installation commitments on the assumption that a production method itself grants an exemption.
Compare comfort as a complete assembly
Thermal, acoustic and moisture behaviour cannot be explained by one panel thickness alone. Roofs, floors, windows, joints and service penetrations also contribute. A concrete building likewise depends on layers and details beyond its structural material. Do not compare the two proposals using a single wall section while ignoring the rest of the envelope. Give each provider the same comfort requirements and ask how they are addressed. Where technical performance values are needed, establish which product and system evidence supports them. A project-defined specification is more meaningful than an estimated figure attached to a broad building category.
Compare the complete budget scope
The building supply price may differ from the cost of making the plot ready for occupation. Foundations, transport, lifting, connections, external services and landscaping can appear in different parts of different proposals. Find out what is excluded before deciding that one option is cheaper. Ask how the floor area is measured and how revisions are priced. Instead of relying on unsupported figures, list uncertain items and establish when they can be resolved. A shared scope schedule makes it easier to compare a detailed project proposal with another detailed proposal, rather than confusing an advertisement with the cost of a completed building.
Understand what controls the programme
Off-site work can create opportunities for planned production, but approvals, site readiness, foundations, procurement, transport and installation still affect the overall programme. Site conditions and trade coordination also matter for concrete construction. Before asking for a fixed number of days, establish which work is included and what must be ready at the start. A delivery promise made before the plot is prepared may describe a different milestone from occupation. Ask when design decisions must be frozen and which activities a change would affect. This provides more useful planning information than a general statement that one construction method is fast.
A concise decision checklist
Use: Does each option meet the same layout and operating needs?
Design: Are ground, foundation, structure and permission responsibilities identified?
Comfort: Are insulation, moisture, openings and services described?
Budget: Are transport, installation and site work included on the same basis?
Operation: Have maintenance, access and possible changes been discussed?
Completing the checklist will not automatically choose a system. It reveals where information is missing and which assumptions need resolution. Judge how the actual proposal meets the brief rather than allowing a construction label to stand in for the complete design.
Frequently asked questions
Is prefabrication always less expensive?
No. Area, system, site works, transport and internal fit-out all influence the total. Prices representing different levels of completion should not be treated as direct alternatives without first aligning their scope.
Does a ready-made building avoid permission requirements?
The production method alone does not determine that. The plot, use and proposed work must be assessed with the relevant authority and project professionals. A general article cannot establish whether a particular project needs permission.
What should I prepare before deciding?
Prepare the intended use, layout requirements, plot information, available documents and priorities. Share budget and programme expectations alongside the scope. For the structural background, our steel frame building guide explains why material labels alone are insufficient.
If you would like to discuss a prefabricated option, include your brief in the quote request. Hünerli Metal can help clarify the proposed use and installation scope so your comparison rests on defined project information.