Metal Canopy and Standing Seam-Style Fascia Cladding for a Modern Residence
Explore our project in detail
About the project
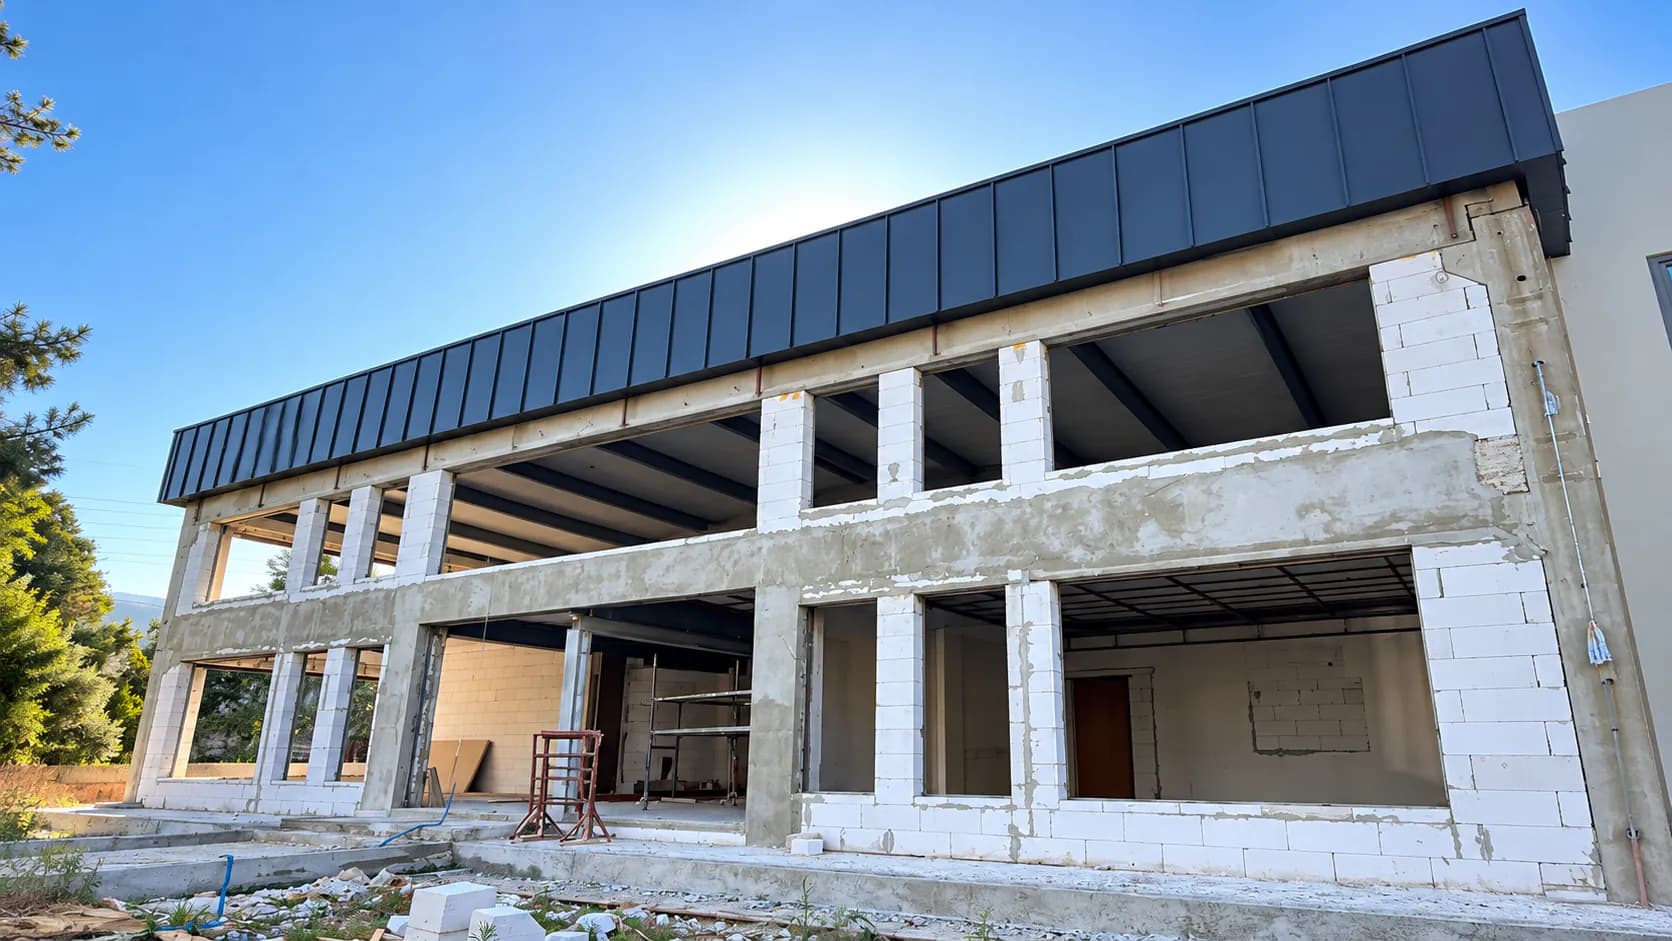
The metal canopy installed at the front of a modern two-storey building creates a covered outdoor area while complementing the building's architectural appearance. The project by Hünerli Metal brings together a metal supporting structure and exterior cladding with clean, regular lines.
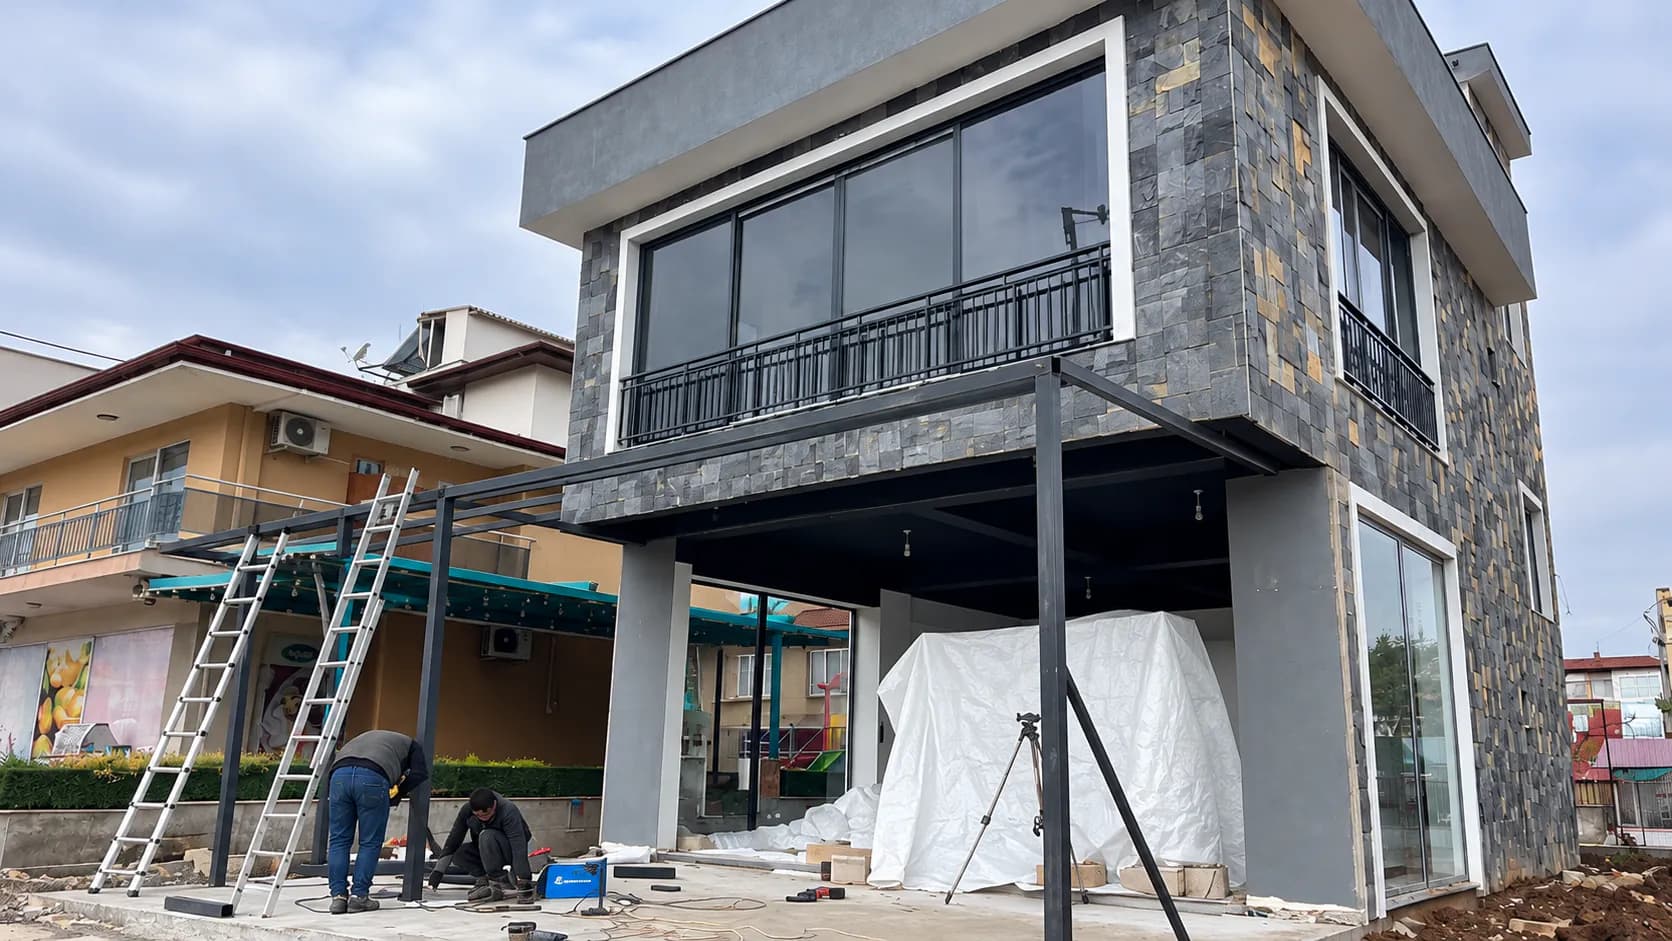
The before image shows metal columns and horizontal supporting members positioned in front of the building. With work still in progress, the arrangement of the supporting structure and its relationship with the existing facade can be clearly observed.
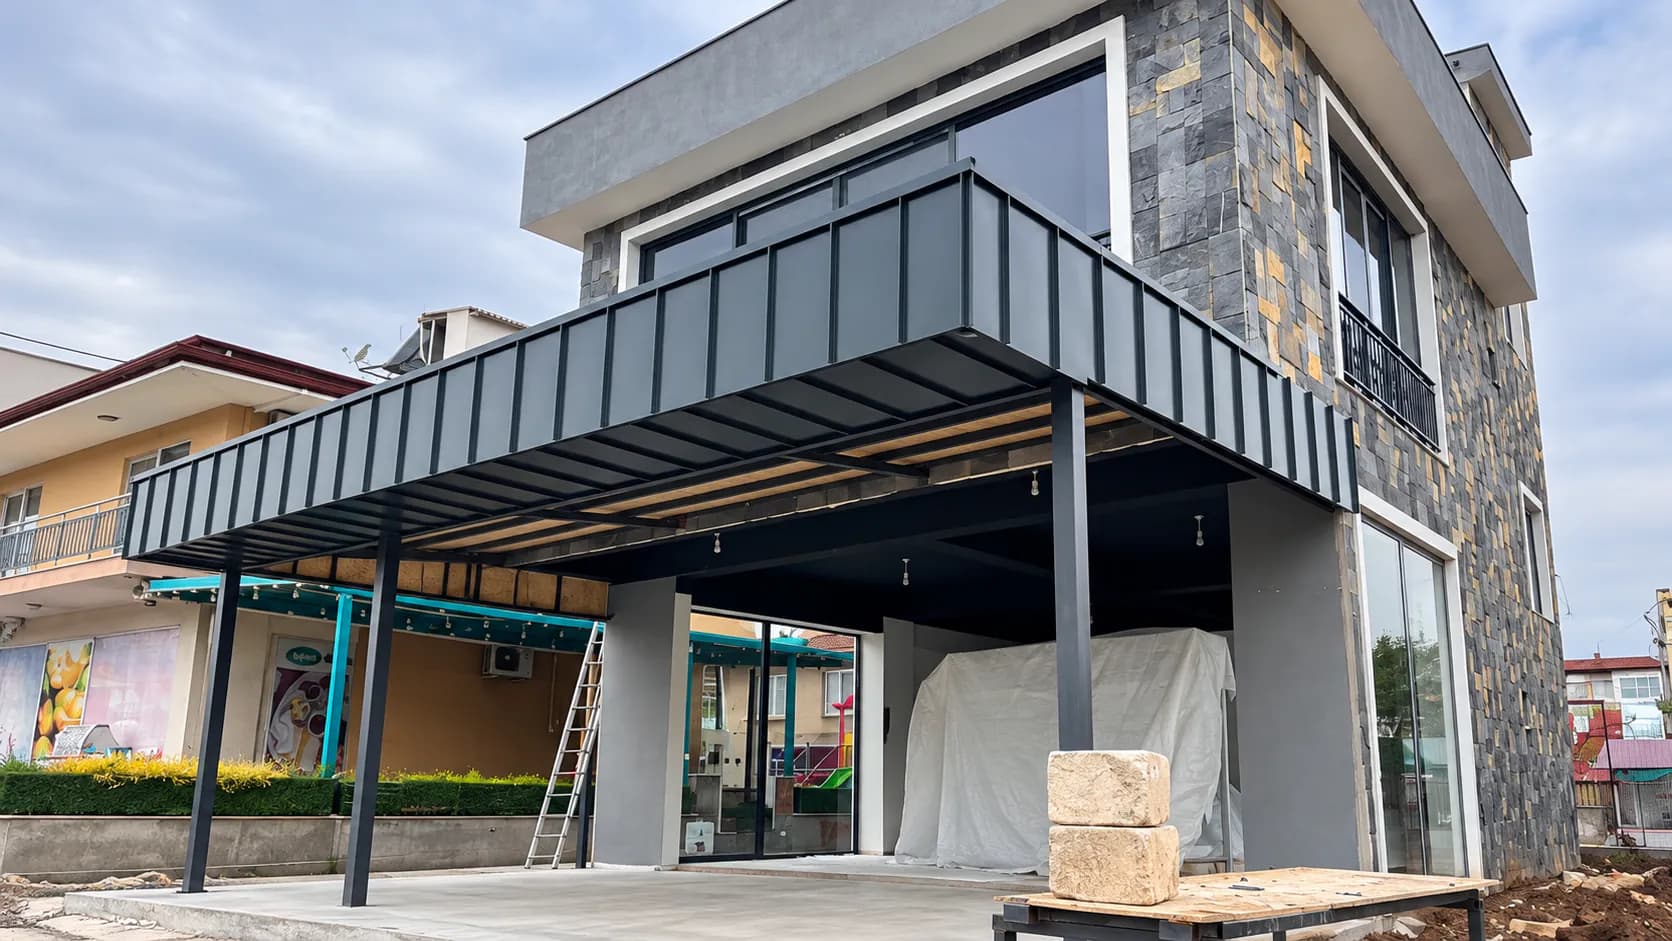
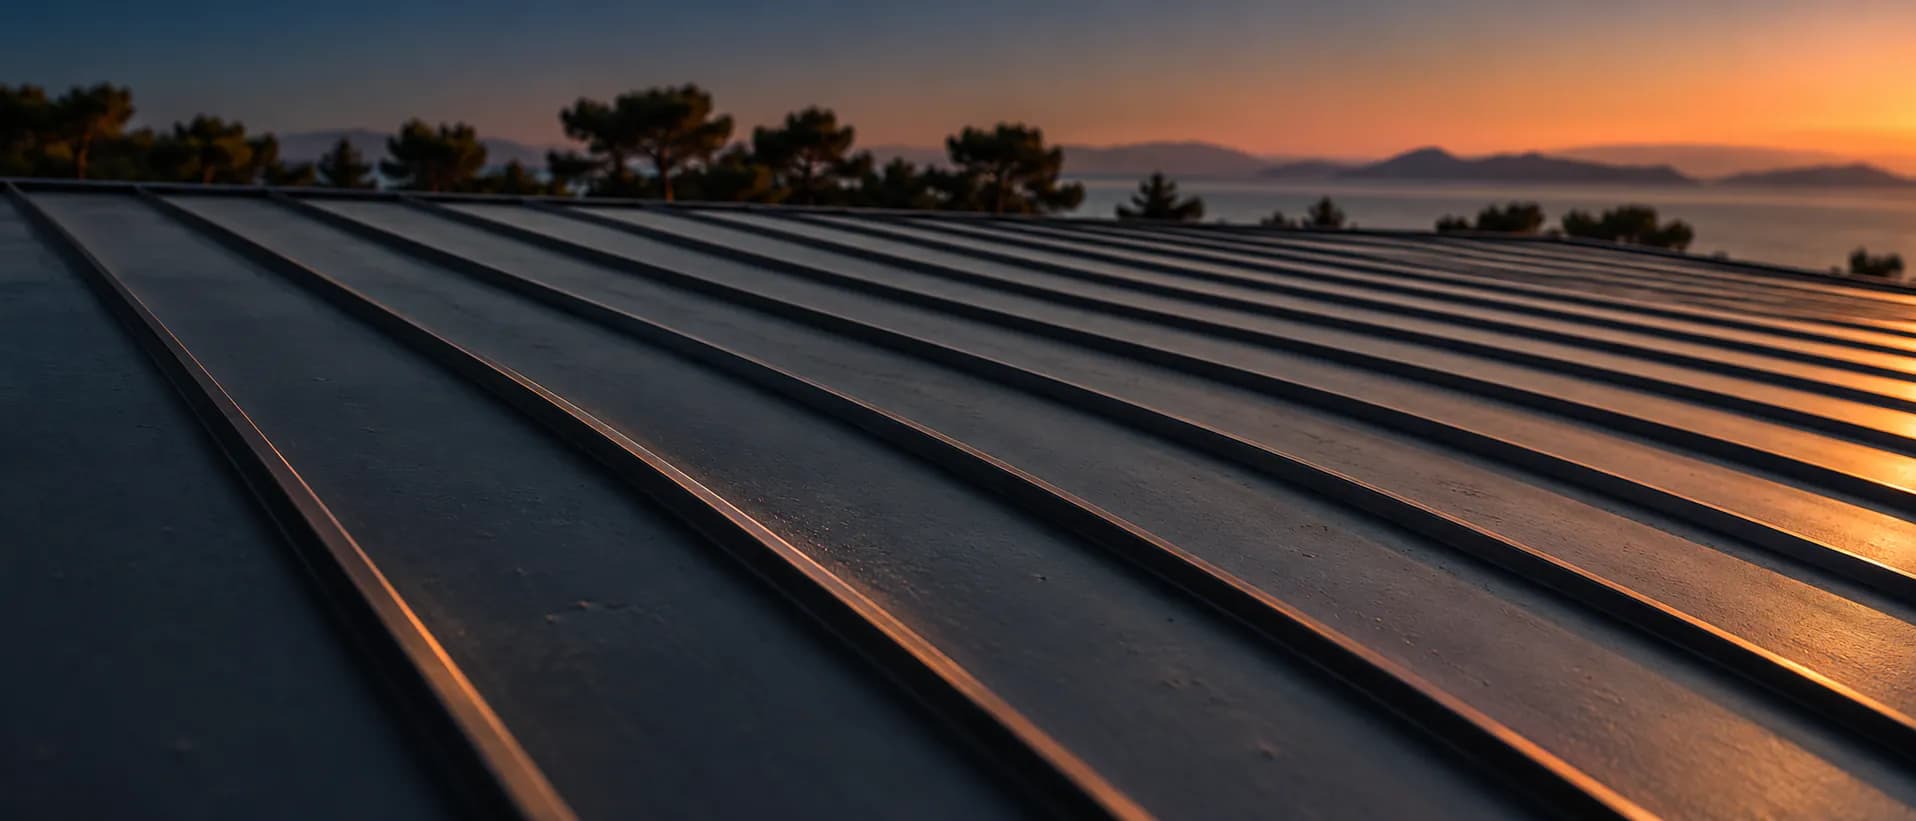
In the after image, the front and side fascia of the canopy feature anthracite-coloured metal cladding with vertical lines. Metal supporting members remain visible underneath the canopy. The regular cladding pattern creates visual continuity with the building's stone-effect exterior surfaces and large glazed openings.
Extending across a wide area, the canopy covers the outdoor space in front of the building and establishes a prominent horizontal architectural element. Slender metal columns and the angular cladding profile reinforce the clean appearance of the design.
This project demonstrates how a metal canopy added to an existing building can serve both functional and architectural purposes. The before-and-after photographs illustrate the transition from the exposed supporting structure to the clad canopy appearance.
Before / after