Metal Porch and Decorative Facade Coating Application in Glass Facade Building
Explore our project in detail
About the project
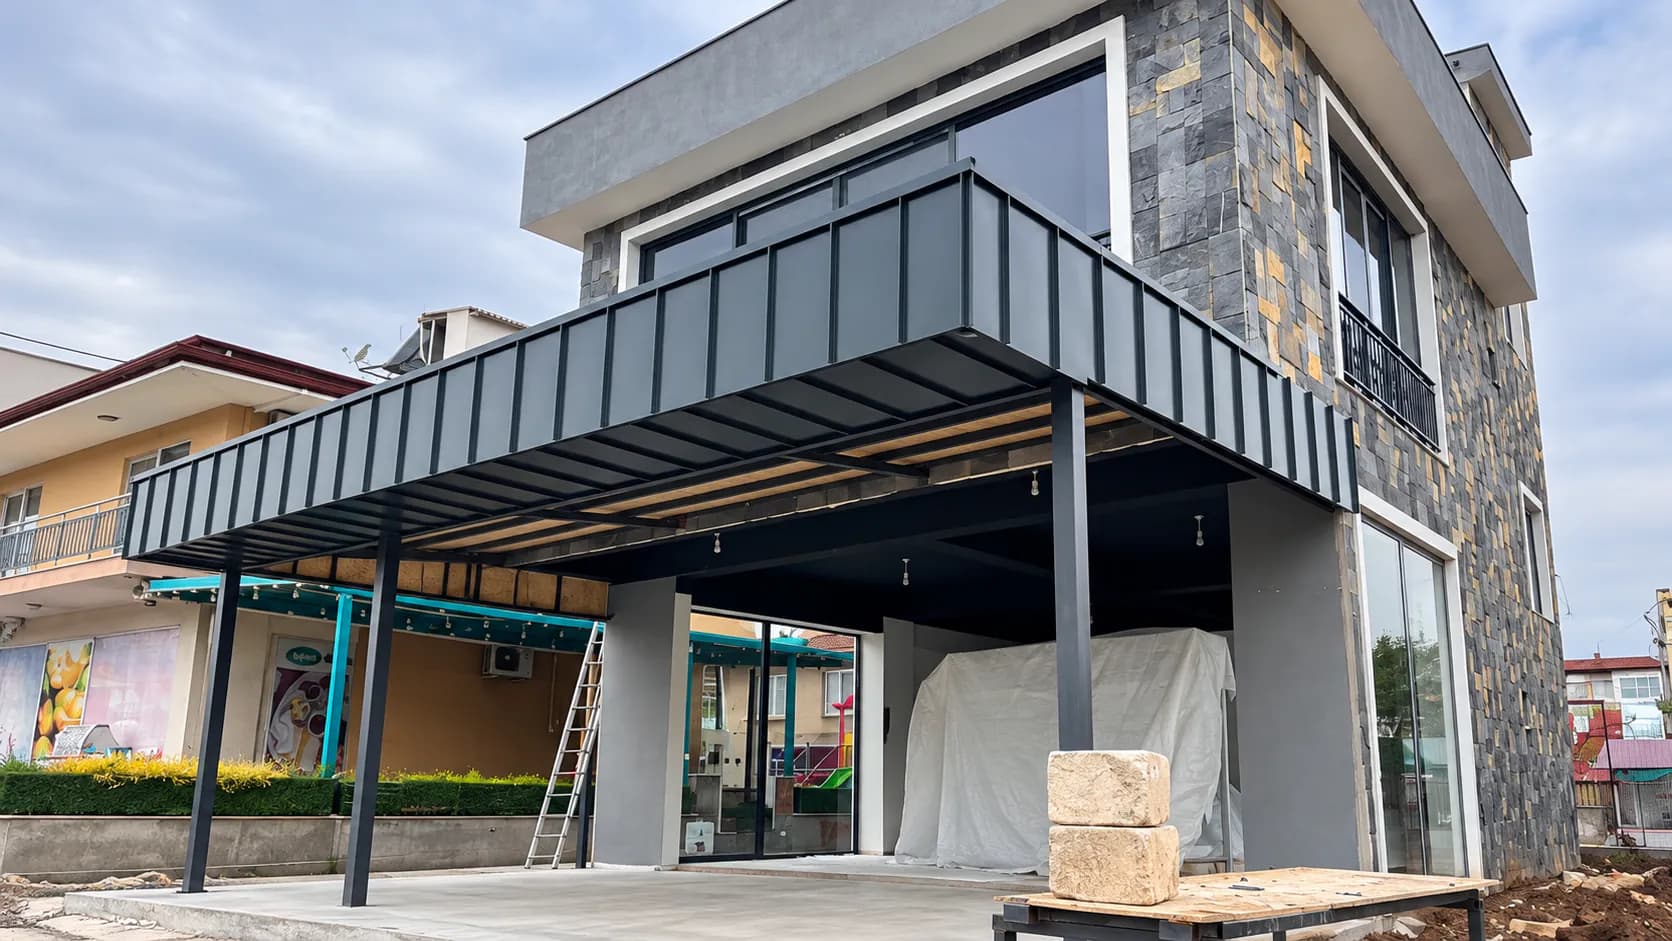
In this project carried out by Hünerli Metal, metal porch and decorative facade cladding were applied around a single-storey building with large glass surfaces. In the study, metal carrier elements, roof edge cladding in anthracite tones and horizontal facade profiles were brought together.
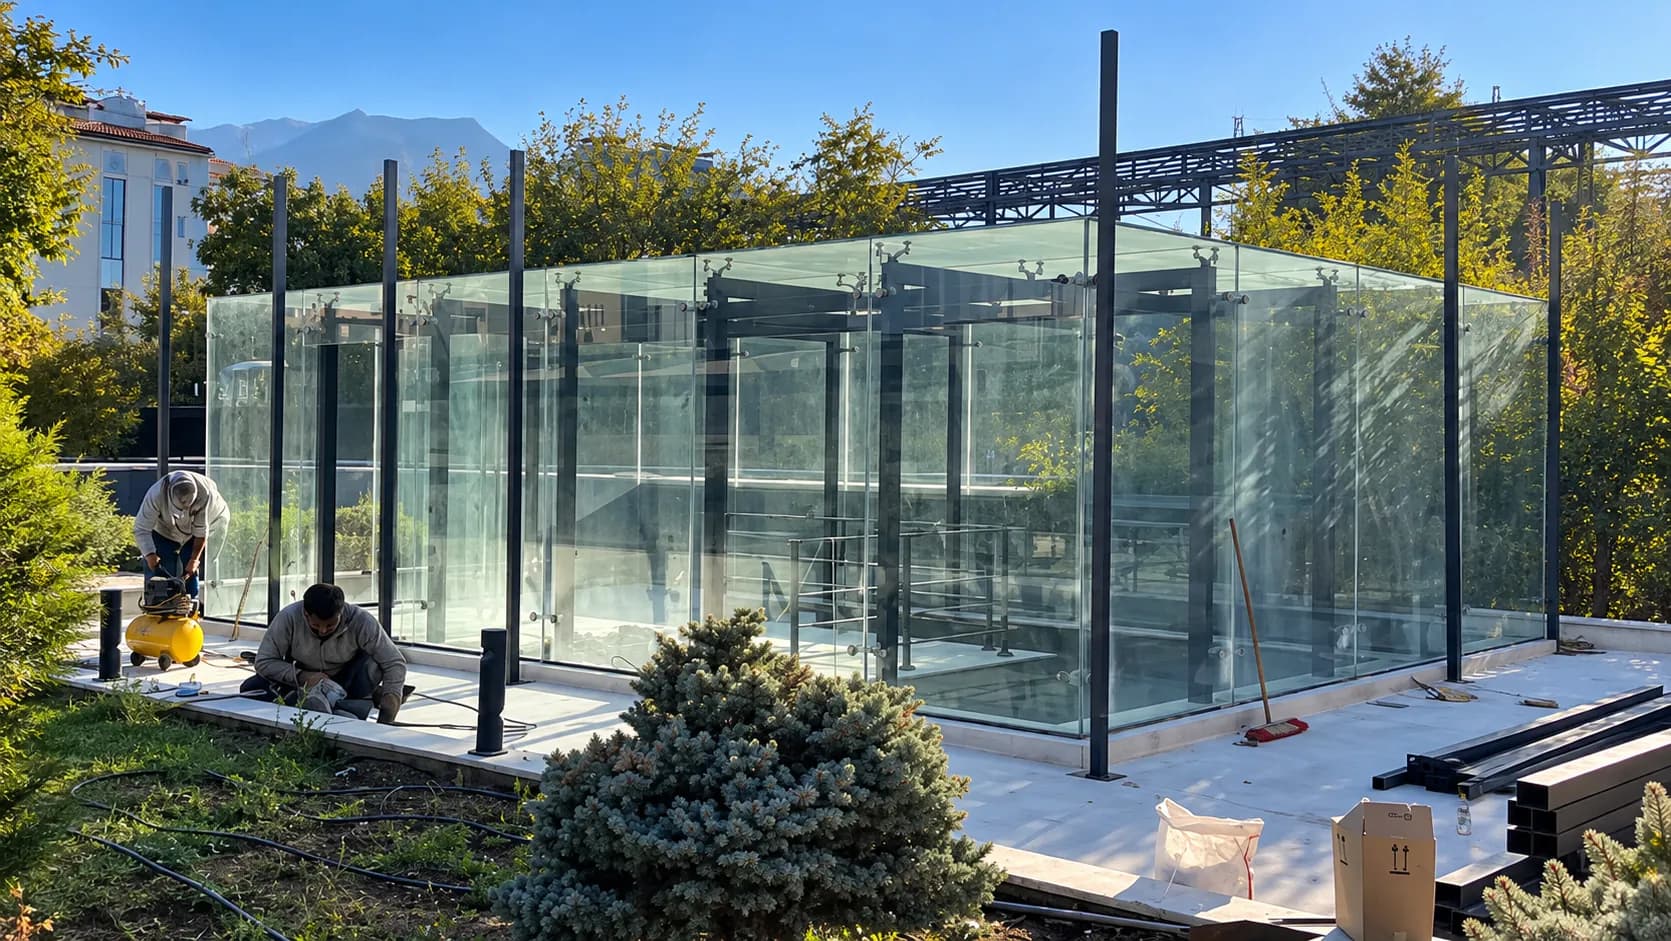
In the pre-application image, the glass facades of the building and the metal pillars around it can be seen. While there are working personnel and application materials around, the cladding and exterior arrangement on the upper part of the building have not yet reached their final appearance.
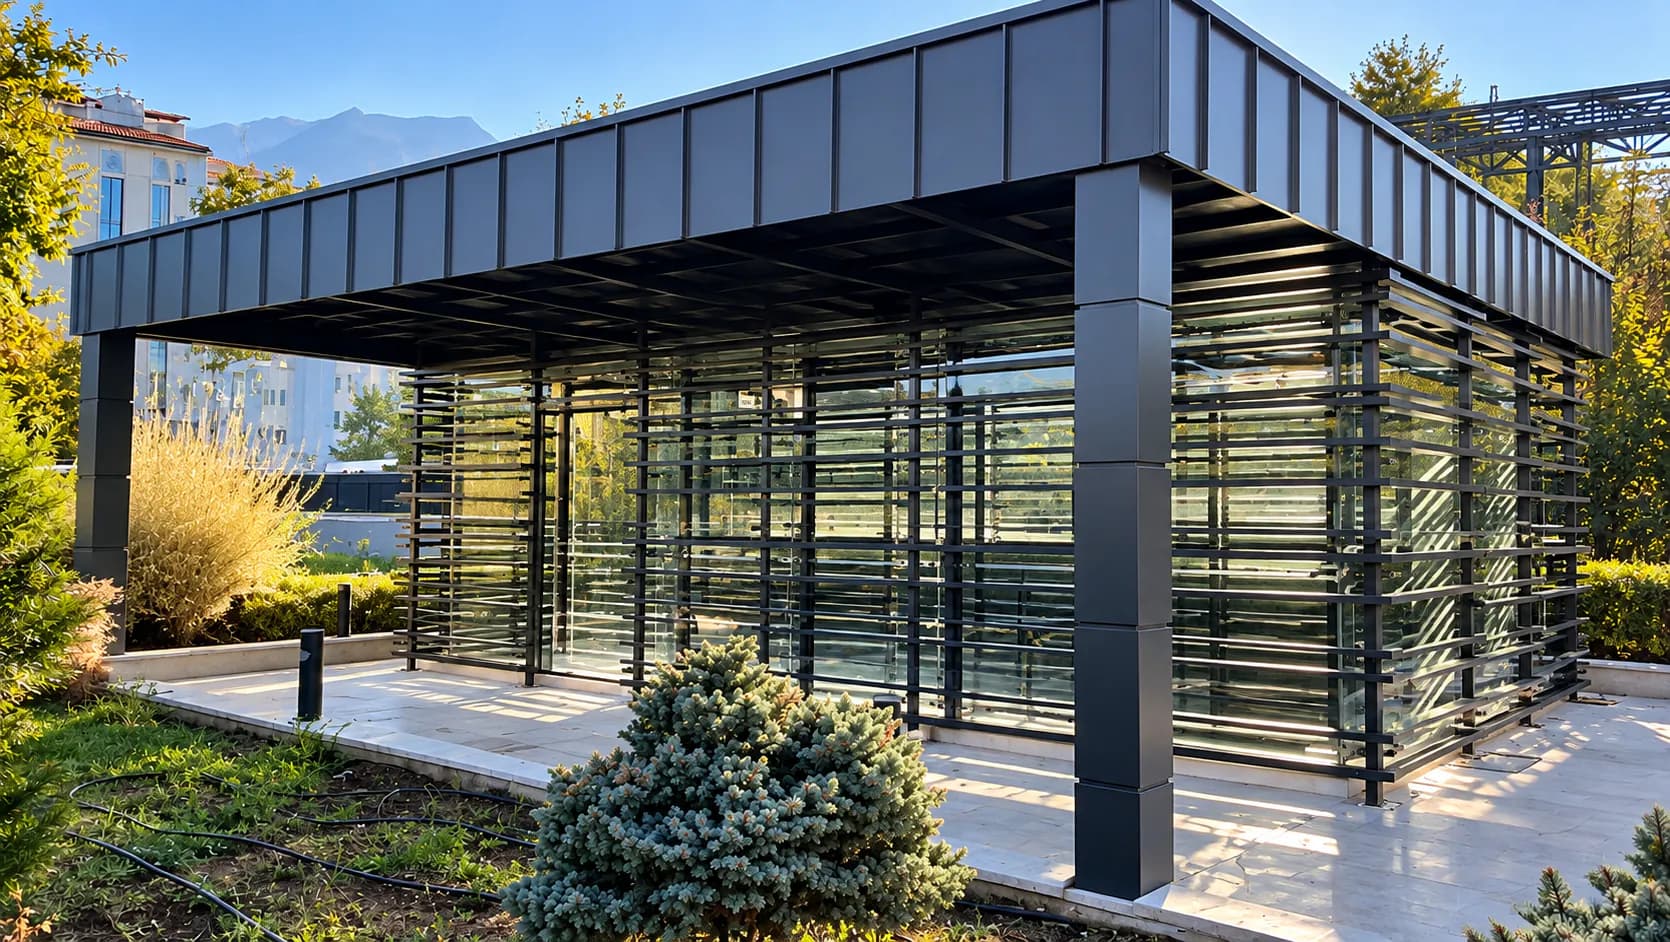
In the post-application image, it is seen that a wide metal porch extends towards the front and sides of the building. The outer edges of the porch are covered with dark metal panels with vertical joint lines. The covered pillar in the corner section completes the architectural form of the porch.
Horizontal metal profiles used in front of the glass facades create a regular and layered appearance around the building. The gaps between the profiles allow partial visibility of the glass surfaces and interior. The contrast between dark metal elements and transparent glass surfaces is one of the distinctive features of the design.
This project is an example of the use of metal porch and decorative facade elements together in glass-dominated buildings. Before and after photos show the change in the exterior of the building and the contribution of metal applications to the architectural integrity.
Before / after