Skip to content

Denizli Kenet Çatı ve Cephe Sistemleri | Hünerli Metal

Hünerli Metal — Denizli · Merkezefendi

You imagine it, we build it.

Denizli Seam Roof and Facade Systems

Long-lasting, leak-proof and modern-looking standing seam roof and metal facade cladding solutions. We manage the entire process from discovery to assembly with our professional team.

Hünerli Metal — Denizli · Merkezefendi

You imagine it, we build it.

Prefabricated buildings, aluminium facades and standing seam steel roofs, from design to installation.

  • Long-lasting, leak-proof and modern-looking standing seam roof and metal facade cladding solutions. We manage the entire process from discovery to assembly with our professional team.

    Get an Offer Now
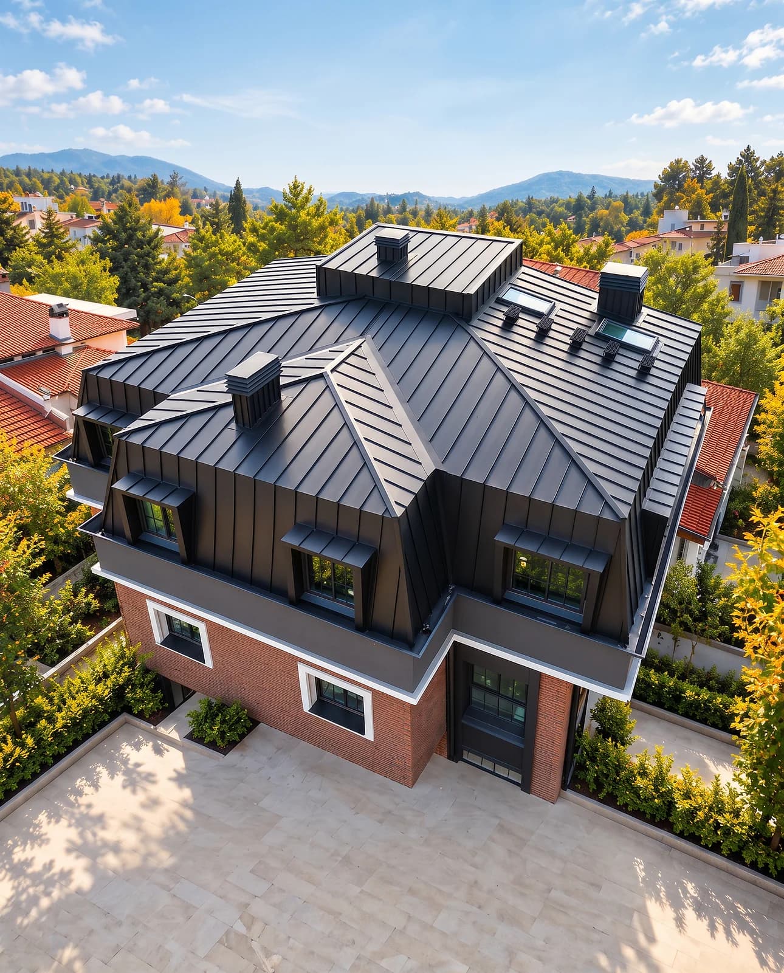
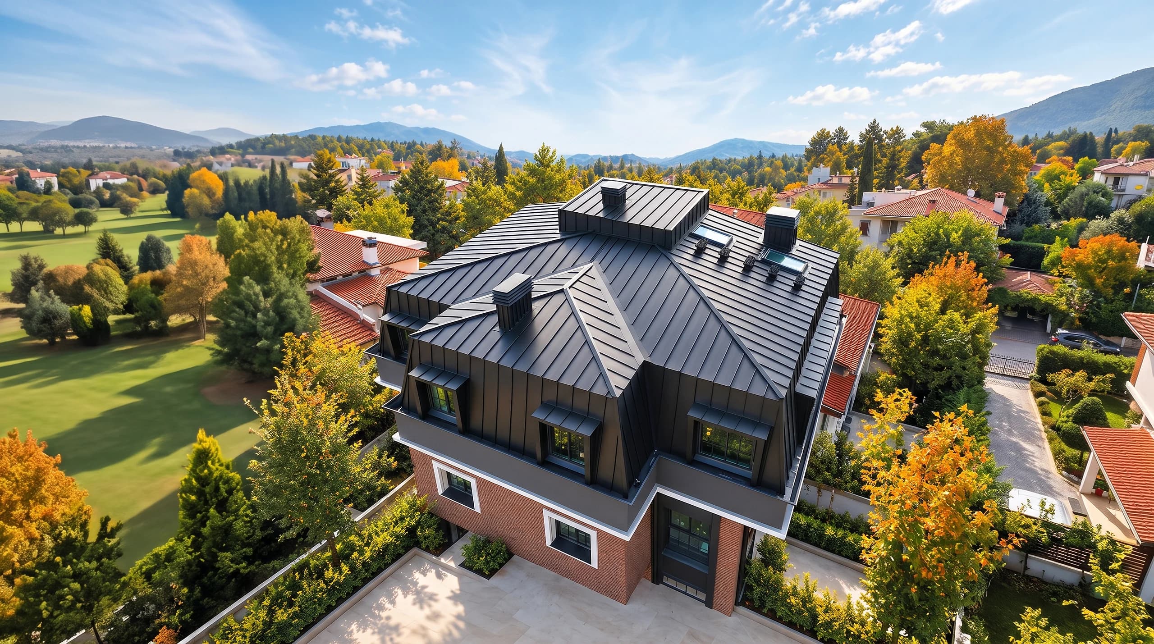
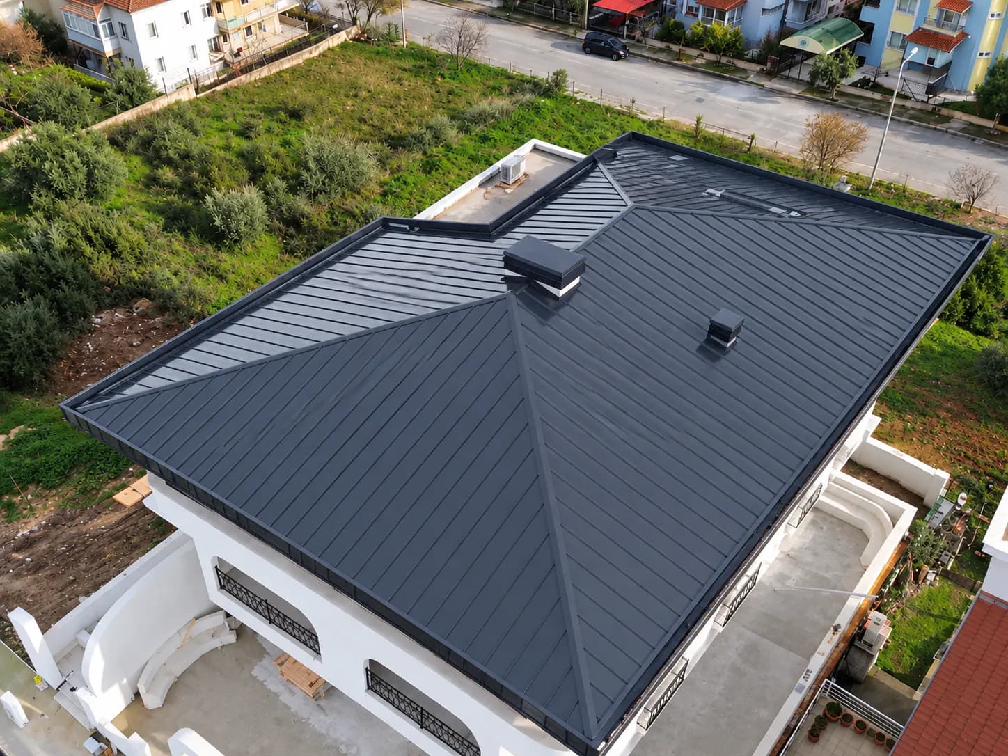
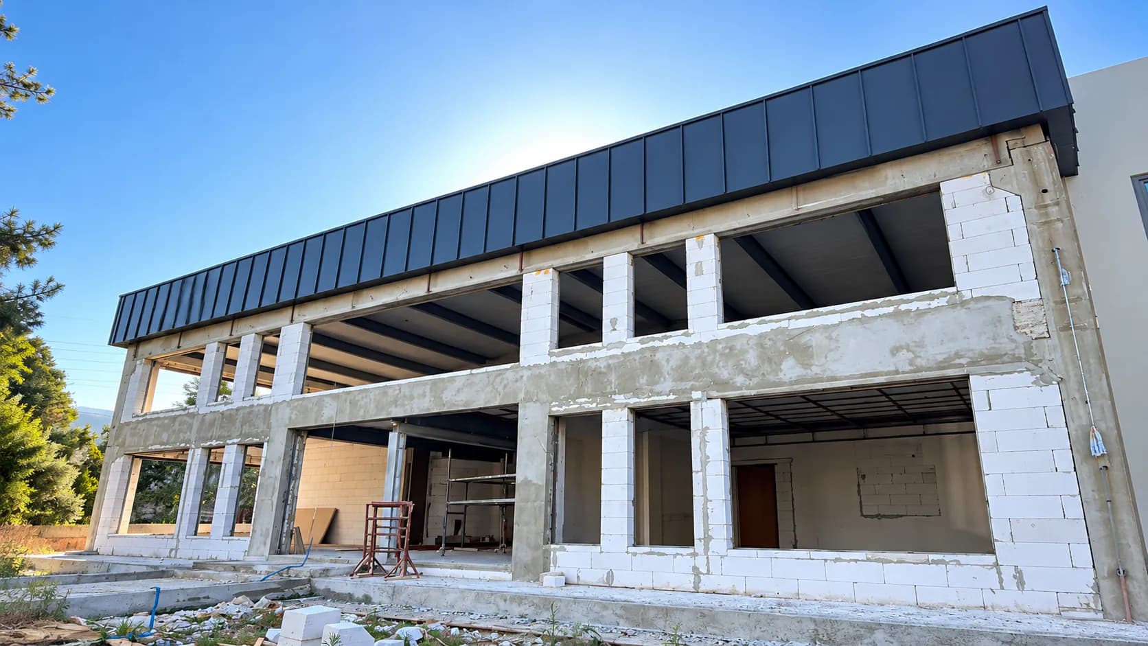
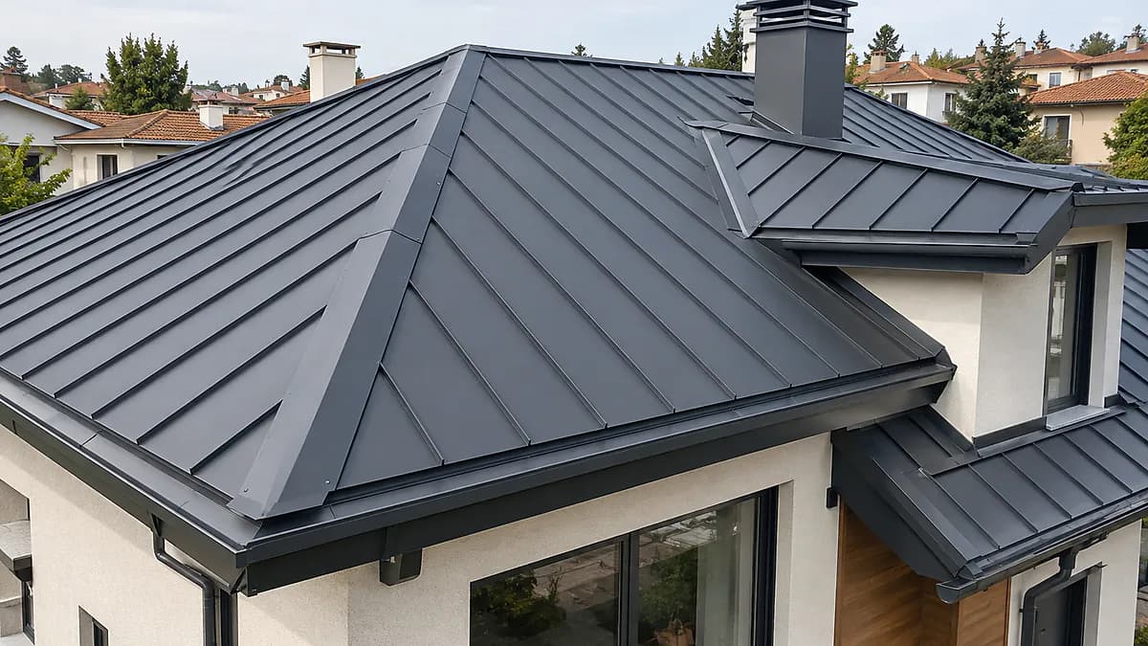
  • We build modern, leak-proof and long-lasting roofs for your residential and commercial buildings with standing seam roof systems that do not use visible screws. We offer aesthetic solutions in anthracite tones, suitable for every roof form.

    Explore Roofing Solutions
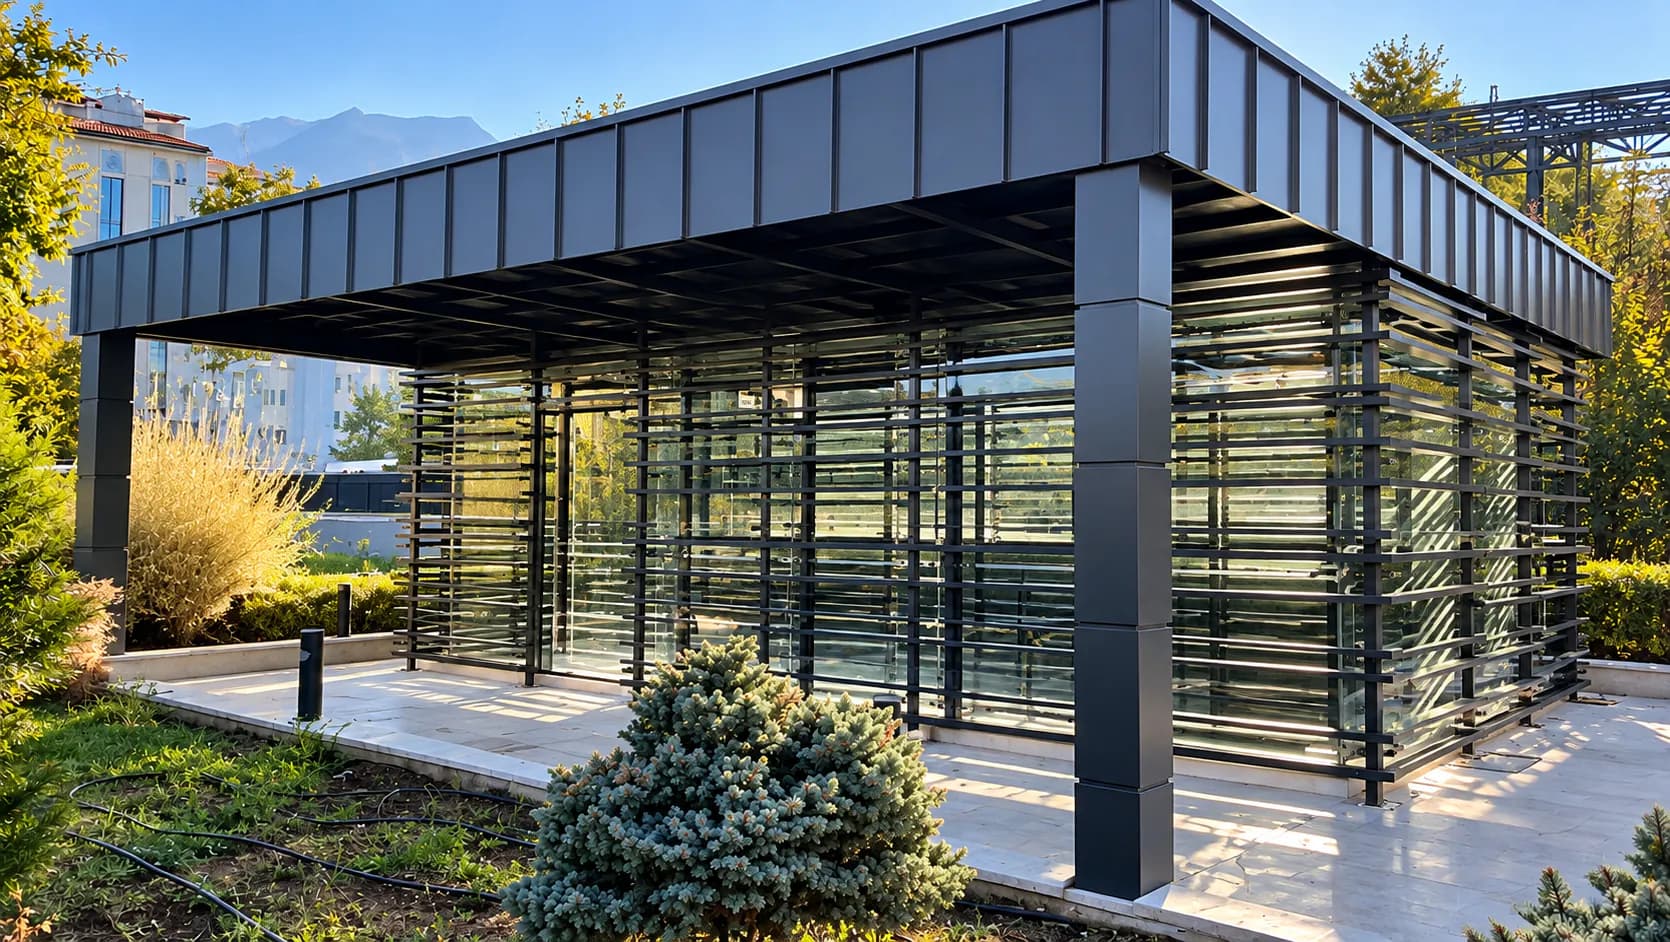
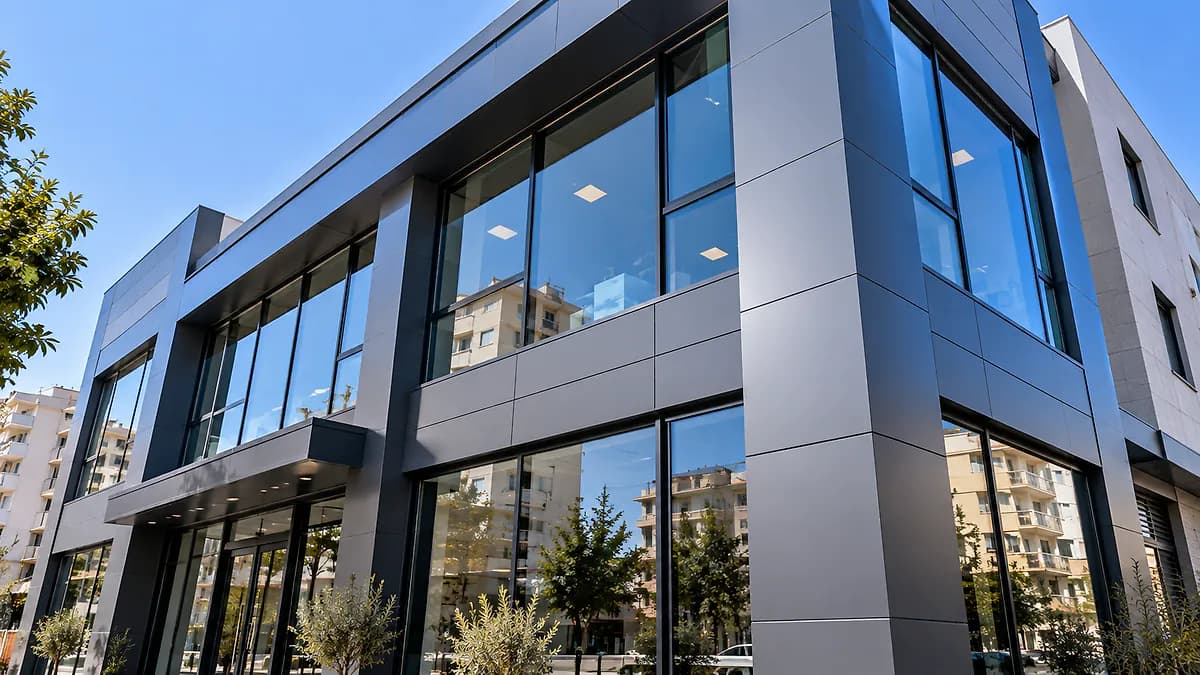
  • We renew existing structures with aluminum facade cladding and decorative lamellas, transforming a simple skeleton into a modern and holistic architecture.

    Examine Facade Solutions
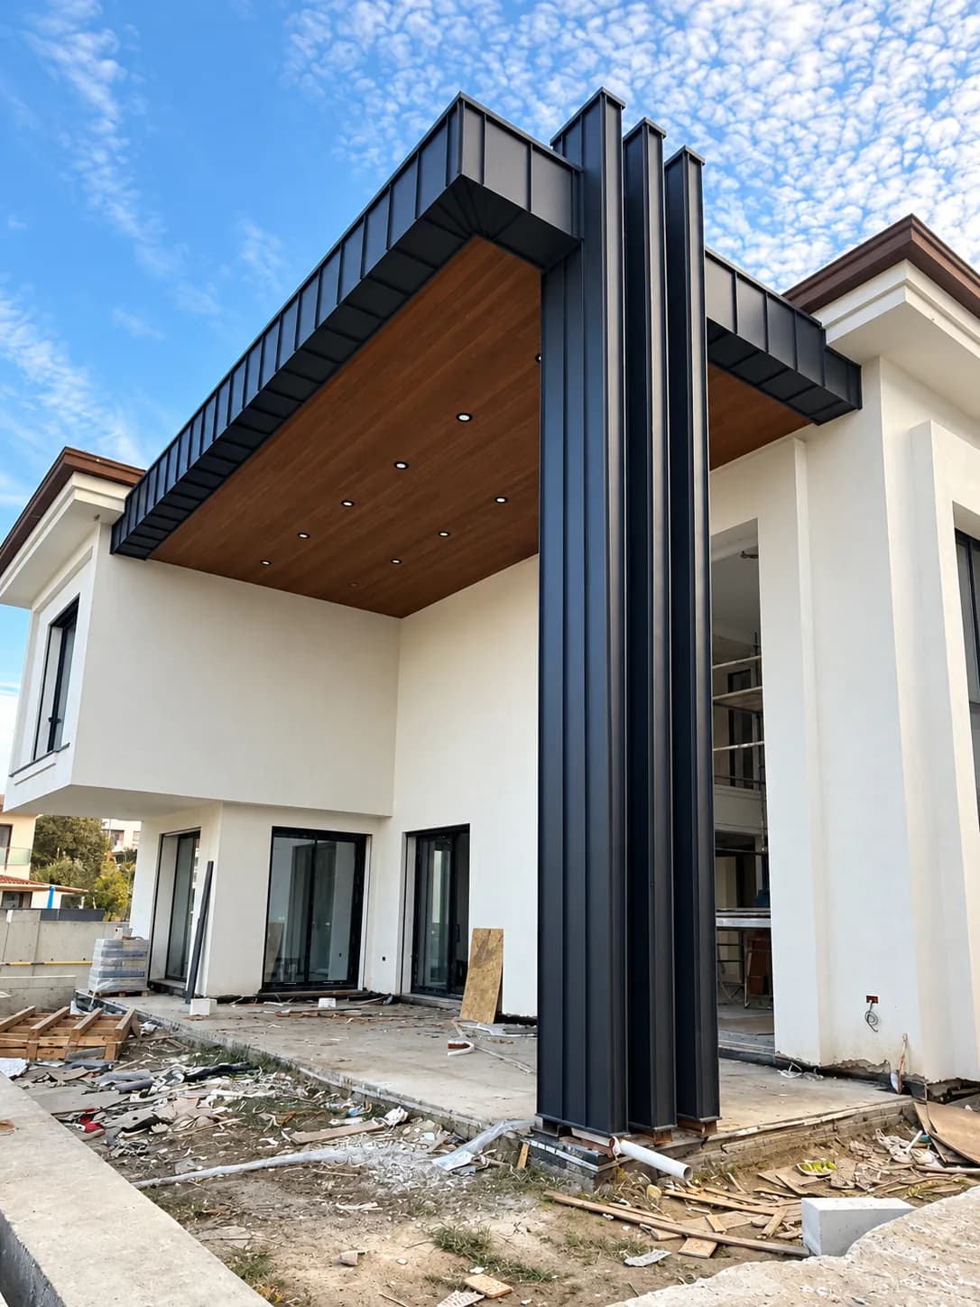
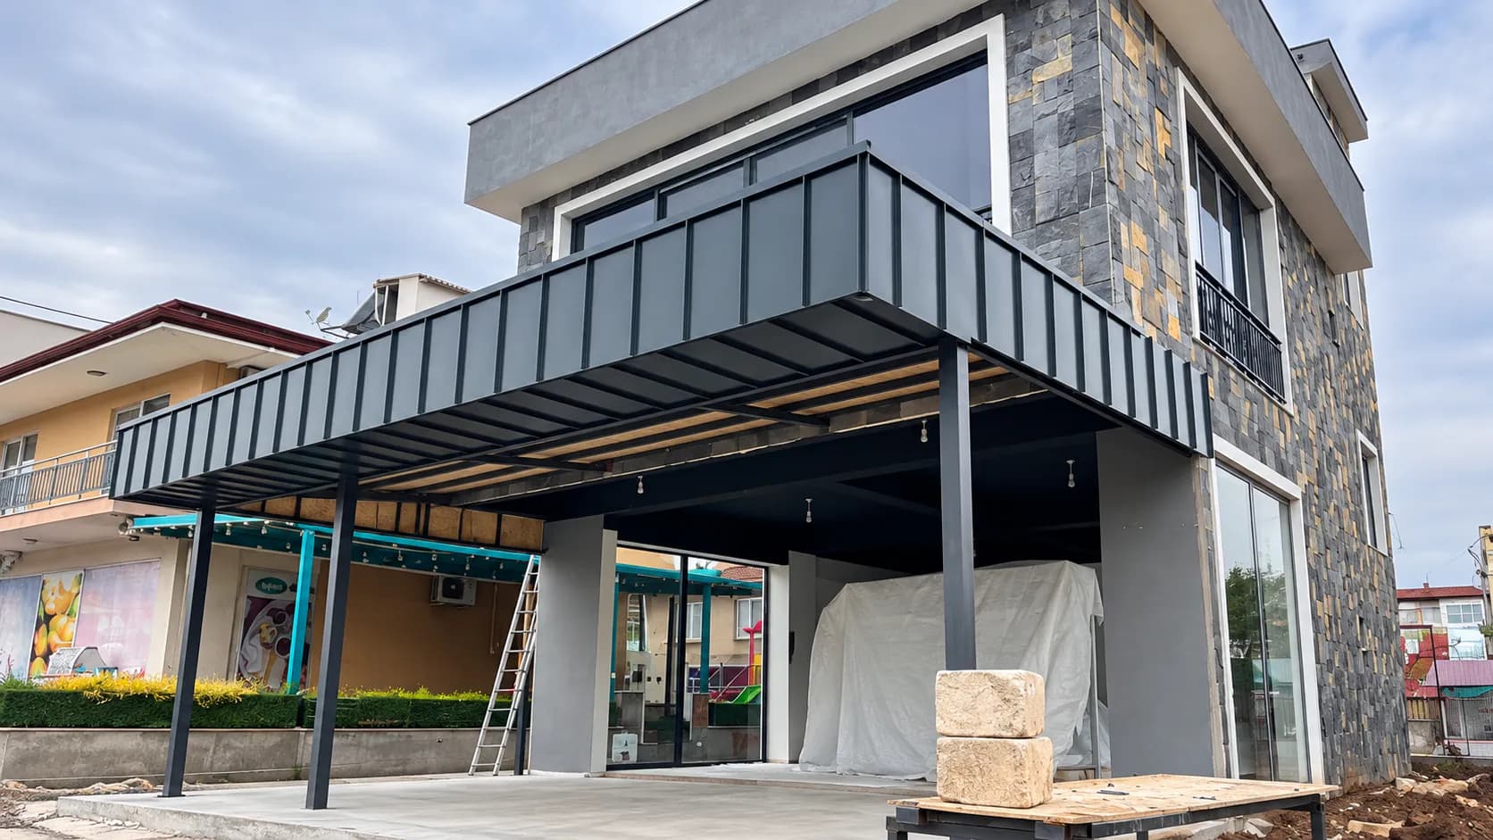
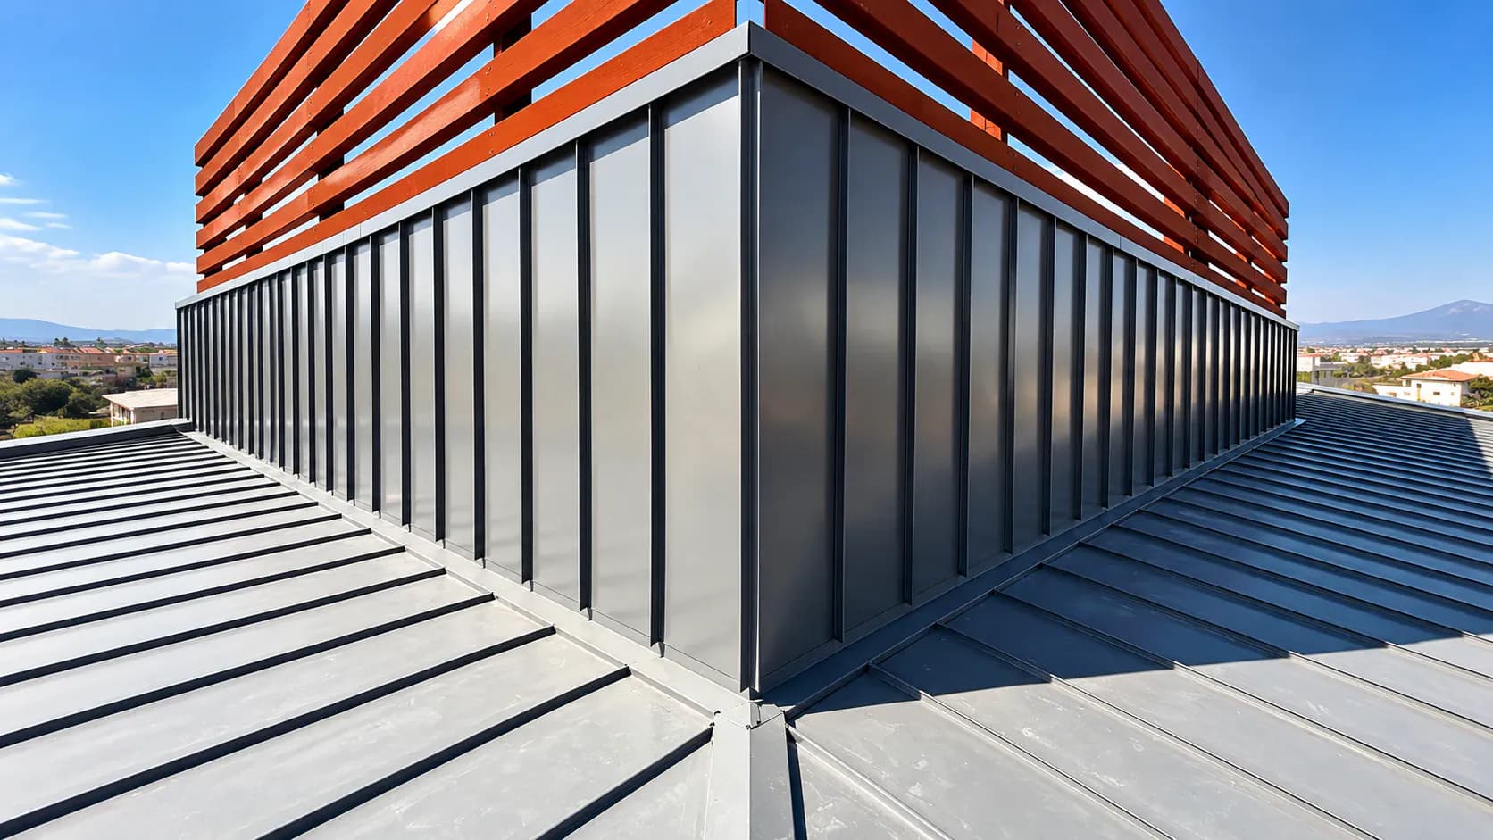
  • We give your building a modern and long-lasting appearance with 3D standing seam facade applications in RAL 7016 anthracite tone. We offer weather-resistant, aesthetic and maintenance-free solutions.

    Examine Facade Solutions

Our services

From roof to facade, every metal job in one place.

Denizli Standing Seam Roofing

Steel Roofs

Denizli Standing Seam Roofing

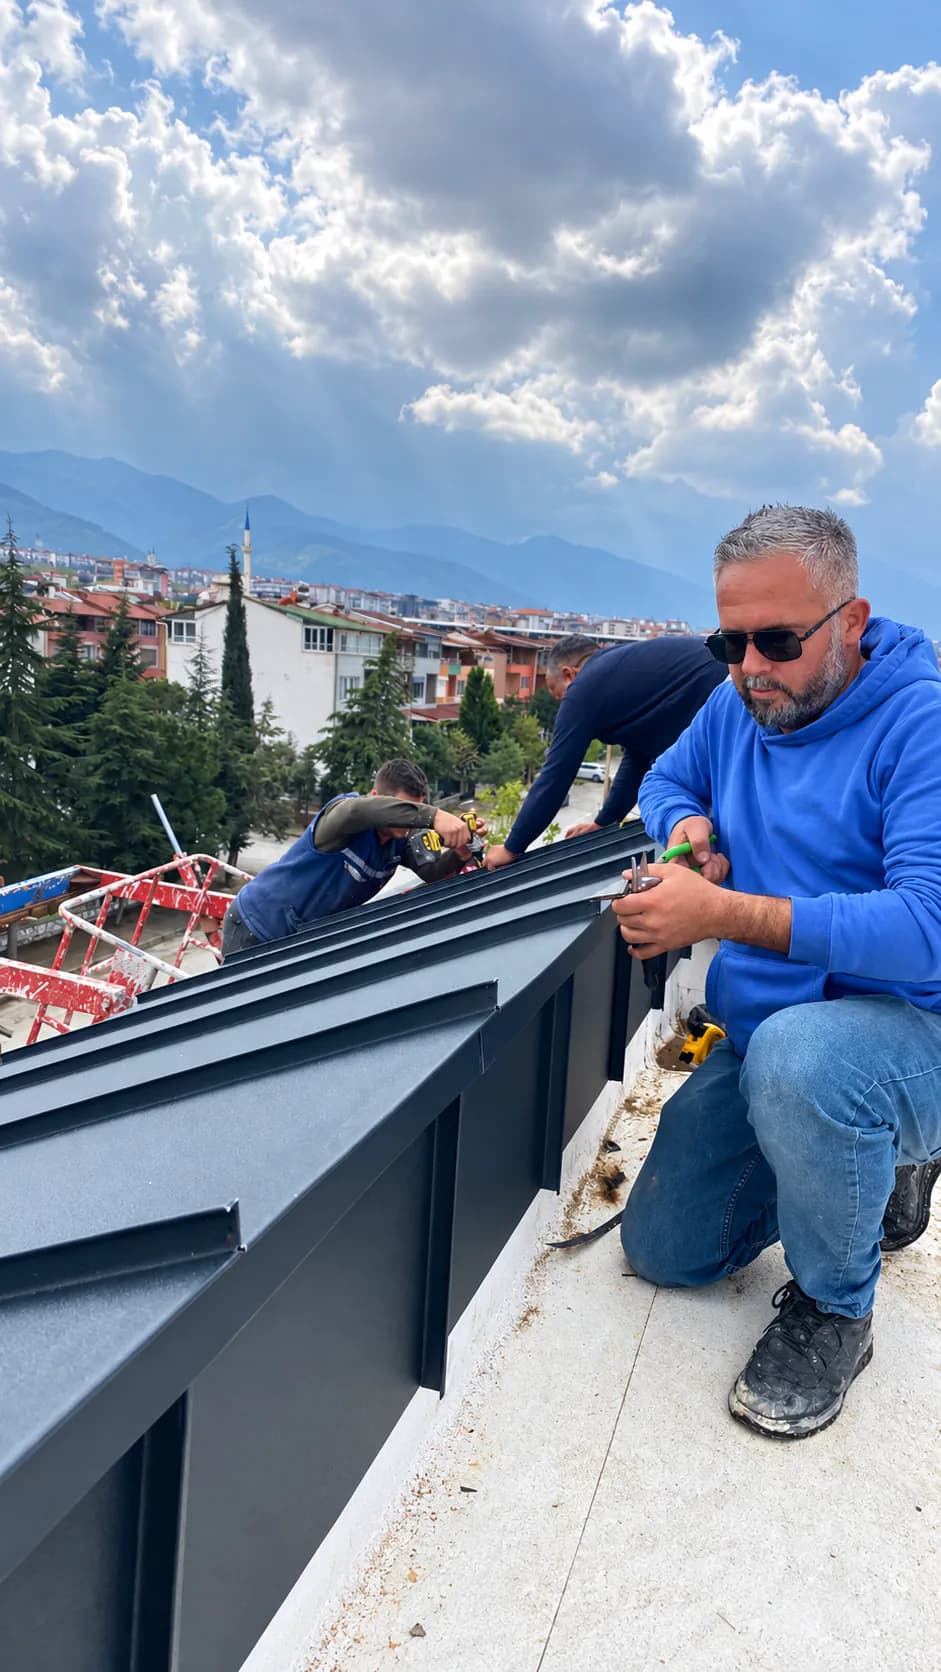
Hünerli Metal provides standing seam roofing in Denizli for villas, residential, commercial and industrial buildings. We cut, bend and prepare standing seam sheets in our own workshop in Denizli, form the seams with our seaming robot, and manage the whole process from the site survey to installation with the same team. We work with painted galvanised steel, aluminium, titanium zinc and copper. With our site survey and on-site measurements we assess the roof pitch, the existing structure and the details, and plan the most suitable standing seam system for your project. What Is a Standing Seam Roof? A standing seam roof is a metal roofing system in which the edges of the sheets are folded and locked together by machine. The sheets are not screwed through the surface, so no screw holes are left on the roof covering. The seam lines running along the roof create a clean, modern look. No screw holes on the surface: sheets are locked together with seams. Lightweight: metal sheets put less load on the structure than traditional tiles. Modern appearance: clean seam lines suit villas and contemporary architecture. Flexible geometry: suitable for pitched, hipped and curved roofs. Roof and facade harmony: the same material can be used on the facade. Our Standing Seam Roof Systems Painted Galvanised Steel We use 0.60 mm painted galvanised steel in RAL 7016 anthracite , a popular choice for modern villas and houses. Aluminium Standing Seam Aluminium sheets are light and easy to shape. We install aluminium standing seam roofs and facades in RAL 7022 and RAL 9006 . Titanium Zinc and Copper Titanium zinc (VMZinc) and copper are premium standing seam materials for prestigious projects where a long service life is expected. Roof Renovation Existing tile or old metal roofs can be renewed with a standing seam roof when the structure is suitable. Projects that need a new load-bearing structure can be planned together with our steel roof service . Our Process Site survey and on-site measurements: we measure the roof and inspect the pitch, structure and details. Material and project planning: we select the material, colour, sheet sizes and detail solutions. Workshop fabrication: sheets are cut and bent in our own workshop and seamed with our seaming robot. Installation and handover: our own team installs the roof and checks the seams, edges and drainage details. What Affects Standing Seam Roof Prices in Denizli? Total roof area and pitch Material type and thickness Roof shape and number of details (chimneys, skylights) Insulation and underlay requirements Removal of the existing roof or renewal of the structure Building height, access and scaffolding We prepare a clear quotation after the site survey. You can request a site survey and quotation by sharing your project details. Service Area Hünerli Metal is based in Denizli and serves Merkezefendi, Pamukkale, Honaz and all other districts, as well as Muğla, Bodrum and the Aegean region . Contact Hünerli Metal for standing seam roofing in Denizli: +90 554 897 11 50 or +90 507 573 72 67 .

Details
Steel and Standing Seam Roofs

Steel Roofs

Steel and Standing Seam Roofs

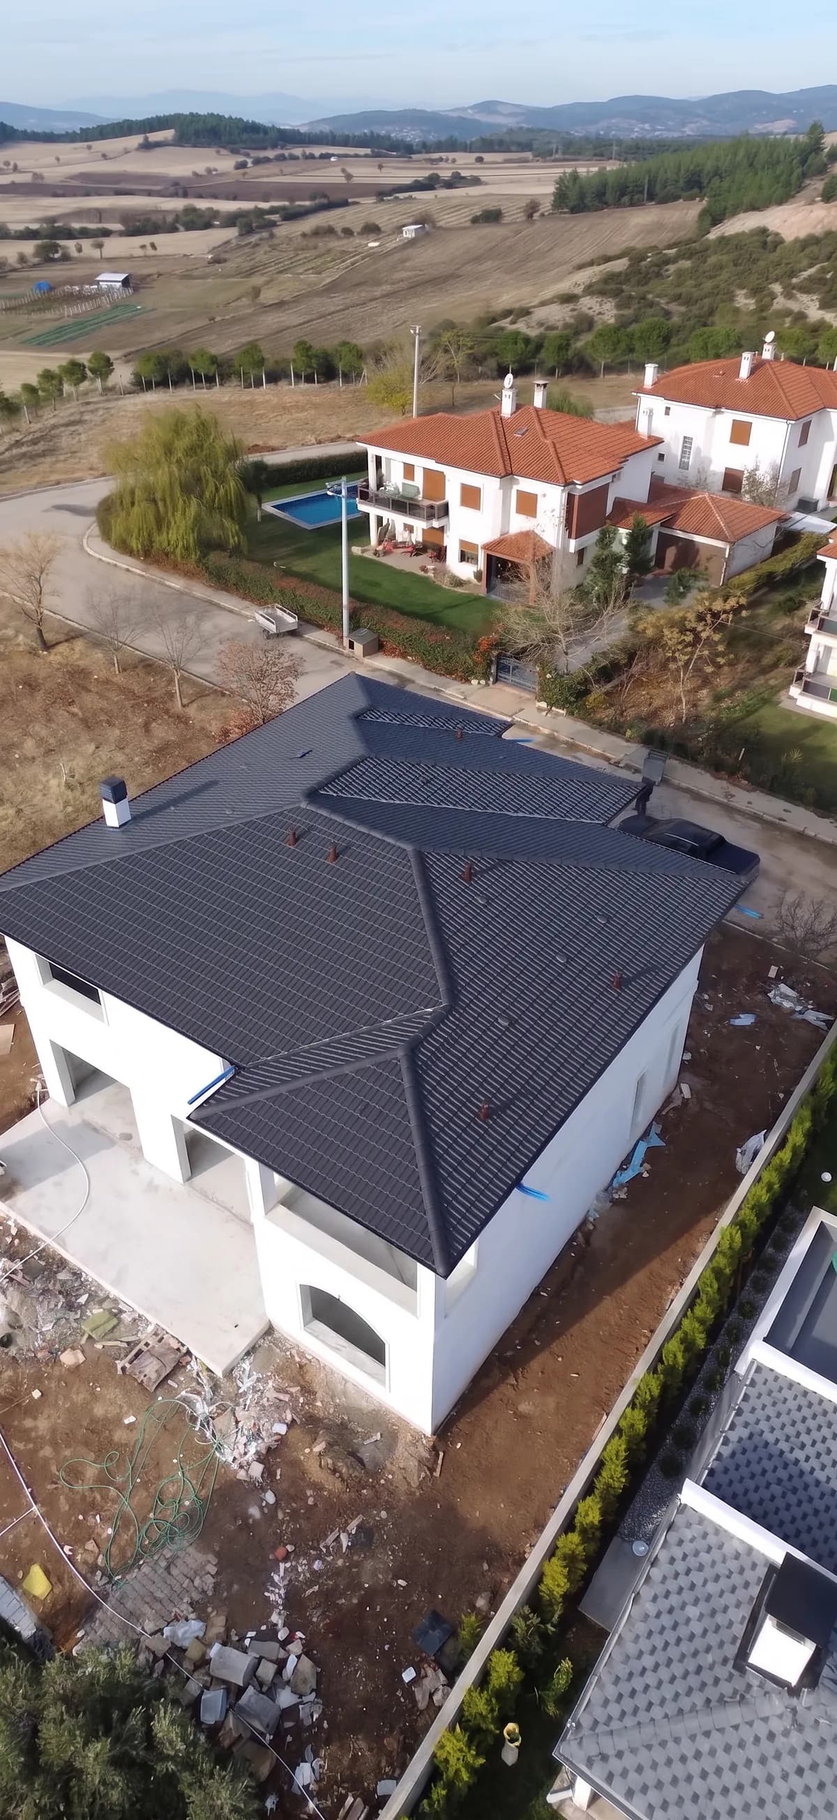
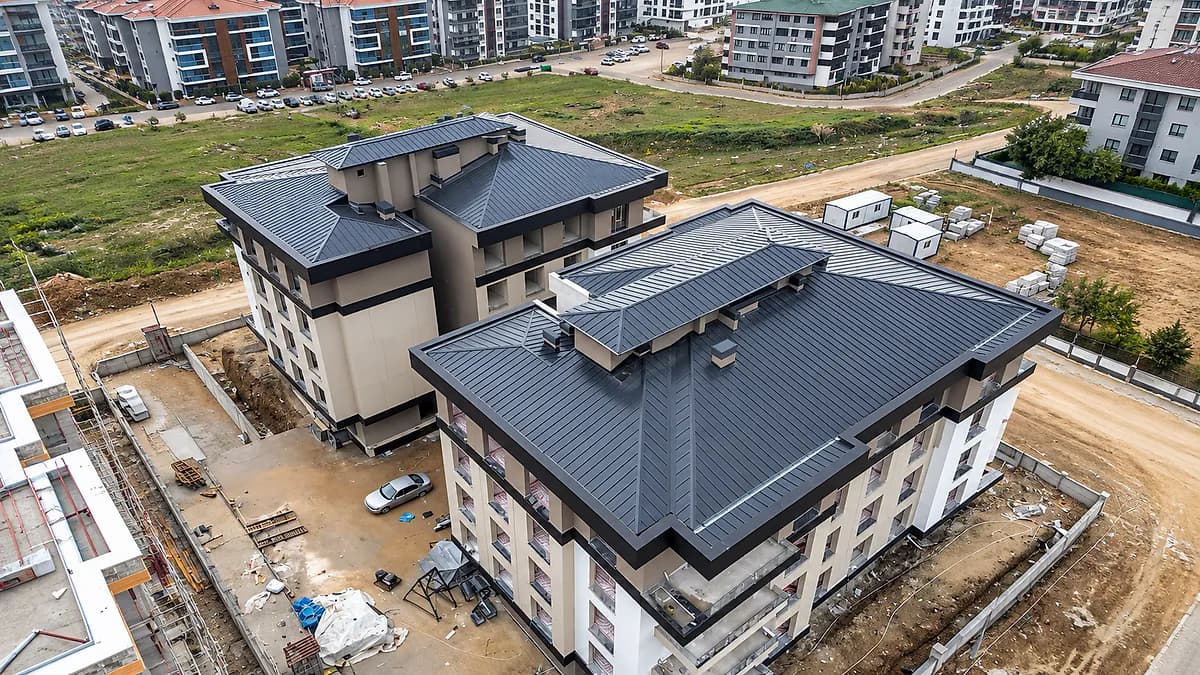
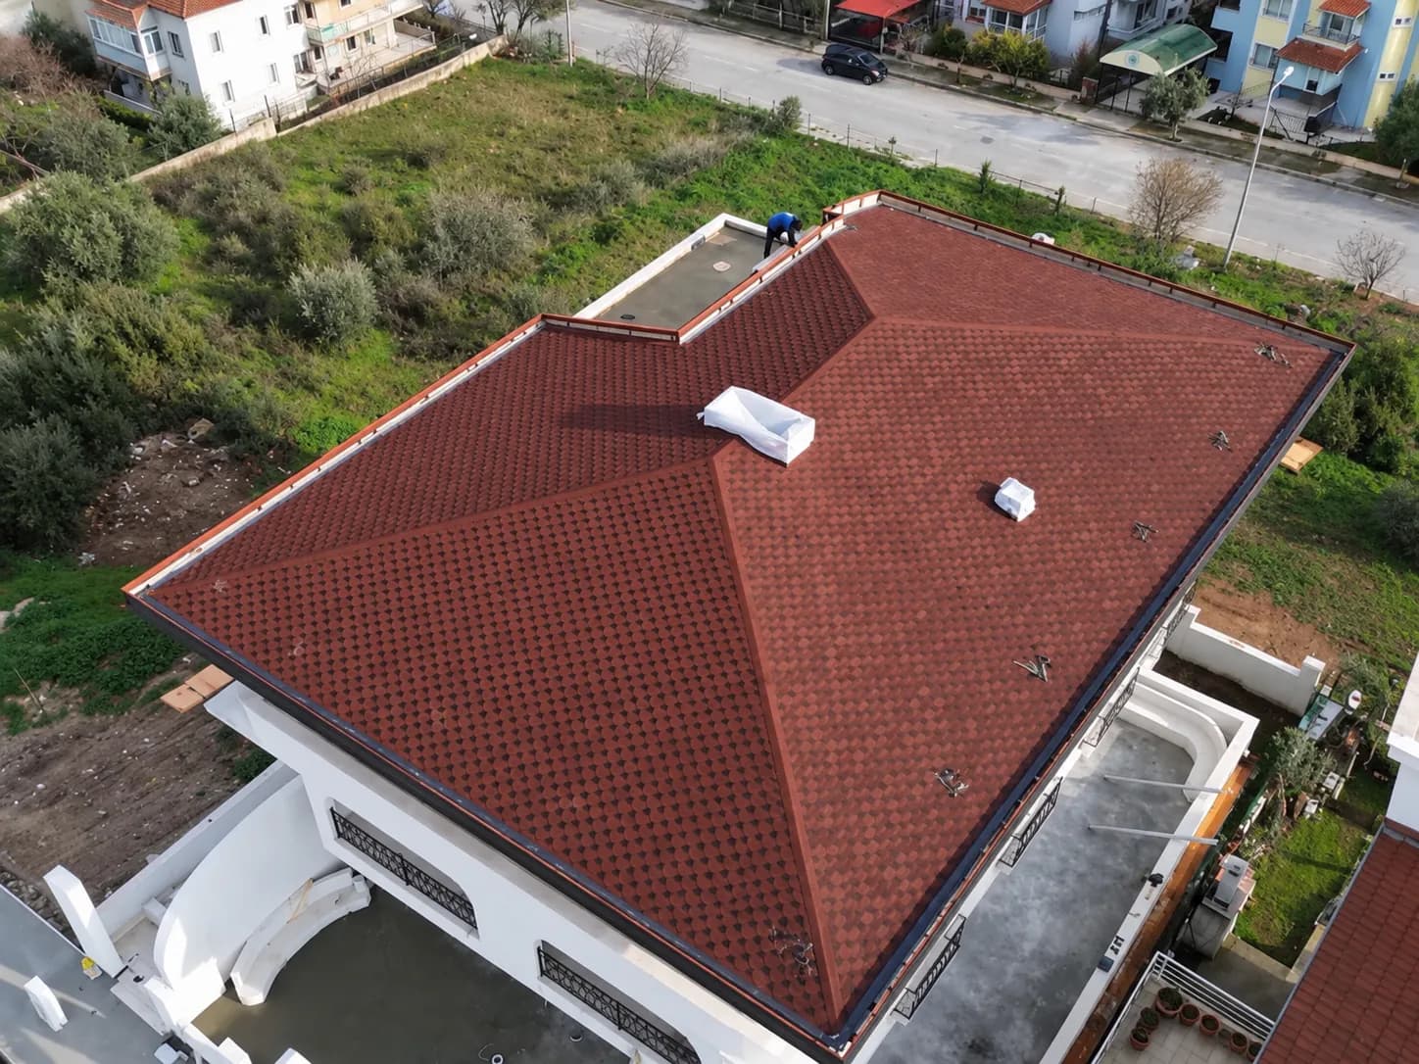
Hünerli Metal provides steel roofing and standing seam roofing services in Denizli, delivering metal roof structures and cladding systems tailored to the architectural and functional requirements of each project. At our workshop in Denizli, we fabricate steel structural components, cut and bend metal sheets, and prepare standing seam roofing elements. The same team manages the process from the initial site survey to final installation. For villas, residential properties, commercial buildings, and industrial facilities, selecting the correct roof structure, cladding material, and connection details is essential. We work with painted galvanized steel sheets, aluminum standing seam systems, titanium zinc, copper, sandwich panels, and Braas roofing systems. Through free site surveys and on-site measurements, we assess the building and plan roofing applications according to project requirements. What Are Steel Roofs and Standing Seam Roofs? A steel roof is a roofing structure that uses steel elements as part of its load-bearing system. Steel profiles and connections are fabricated according to the roof dimensions and technical specifications. The roofing material installed over the structural system is selected separately, based on architectural requirements, building use, and environmental conditions. Standing seam roofing is a metal roof covering system in which adjacent metal sheets are joined through specially formed seams. These continuous seam lines create a consistent architectural appearance, making standing seam systems suitable for buildings where metal roof design is an important feature. Steel roofing and standing seam systems can be considered for: Villas and residential buildings: Sloped roofing systems and architectural metal roof coverings. Factories and warehouses: Steel roof structures designed according to building spans and structural requirements. Commercial properties: Metal roofing solutions for retail buildings, workplaces, and other commercial facilities. Contemporary architectural projects: Aluminum, titanium zinc, or copper standing seam roof coverings. Existing roof renovations: Replacement or repair of roof coverings where structural conditions allow. When planning a steel roof, both appearance and technical performance should be considered. Structural suitability, wind effects, roof slope, and rainwater drainage are particularly important. Our Steel Roofing and Standing Seam Systems Hünerli Metal works with different structural steel and roof cladding materials, selecting the appropriate system according to the architectural design and technical requirements. Steel Roof Structures Steel roof structures use metal profiles and structural connections prepared according to project dimensions and load requirements. At our workshop, we perform cutting, bending, welding, and painting operations on metal components. Connection details and roof geometry must be planned carefully to support the installation process and meet the relevant structural requirements. Steel roofing structures can be considered for factories, warehouses, canopies, and various other buildings. Structural calculations and technical documentation should comply with the applicable project requirements. Aluminum Standing Seam Roofing Aluminum standing seam roofing uses metal sheets connected through formed seam joints. The continuous seams create a recognizable architectural pattern across the roof surface. Hünerli Metal works with RAL 7022 and RAL 9006 aluminum standing seam materials. We carry out metal cutting and bending in our own workshop and use our standing seam seaming robot during the relevant fabrication process. Roof slope, seam connections, and drainage details must be compatible with the selected roofing system. Titanium Zinc Standing Seam Roofing Titanium zinc is a metal roofing material used in architectural standing seam applications. Its surface characteristics and installation method make it an option for projects where metal roofing details contribute to the overall design. We work with VMZinc titanium zinc in the Anthra finish. One of our completed projects involved a stone house in Bitez, Bodrum, featuring titanium zinc standing seam roofing and copper architectural details. Titanium zinc roof installations require attention to thermal movement, suitable substrates, and appropriate fixing methods. Sandwich Panel Roofing Sandwich panel roofing can be considered for commercial and industrial buildings where panel-based roofing solutions are suitable. Panel selection depends on insulation requirements, roof slope, structural spans, and installation conditions. The appropriate panel thickness and technical specifications must be determined according to the project. Roof junctions, ridge details, and rainwater drainage require careful planning during installation. Professional Roofing System Professional roofing systems offer solutions tailored to the architectural characteristics and technical requirements of each building. At Hünerli Metal, we completed the roof covering installation for a villa project in Honaz, Denizli, Turkey. In such projects, roof geometry, structural framework, roof pitch, and the technical requirements of roofing materials are evaluated together to ensure a suitable solution for the building. Copper Roofing and Architectural Details Copper can be used in roof coverings and architectural metal details. Hünerli Metal carries out copper applications and copper oxidation processes. Copper's changing surface appearance over time can be considered as part of the architectural design. When copper is combined with other metals, material compatibility and suitable connection methods must be taken into account. Roofing Materials and Color Options The performance and visual character of a roof depend on the selected structural and cladding materials. Our roofing material options include: 0.60 mm painted galvanized steel sheet: Used in metal roofing applications, including the RAL 7016 anthracite finish. Aluminum standing seam: Available in the RAL 7022 and RAL 9006 finishes used in our applications. VMZinc titanium zinc: Used with the Anthra finish in architectural standing seam roofing. Copper: Applied to roofing and architectural details, including copper oxidation when required. Sandwich panels: Selected according to technical and insulation requirements. Painted steel sheets: Considered for metal roof coverings and finishing details. Braas roofing systems: Applied where suitable for the building's architectural and technical requirements. RAL 7016 anthracite provides a dark, understated metal roof appearance, while RAL 7022 and RAL 9006 offer different finishes for aluminum standing seam applications. For projects requiring a coordinated approach to roofing and exterior walls, explore our aluminum facade cladding services . Our Steel Roofing Fabrication and Installation Process Hünerli Metal manages roofing projects through the same team, coordinating the work from measurements to installation. 1. Free site survey and measurements: We assess the building, measure the roof area, and determine the requirements. Existing structural conditions, roof slope, and installation access are evaluated. 2. Project and material planning: We review the steel structural system, cladding materials, colors, and connection details. The status of necessary technical drawings and structural calculations is considered when defining the scope of work. 3. Workshop fabrication: Metal components are cut, bent, welded, and painted at our workshop. We also use our standing seam seaming robot to prepare relevant roofing components. 4. On-site installation and handover: Prepared structural and cladding elements are installed on-site. Roof junctions, ridge details, eaves, and drainage elements are checked before completing the application. This process provides customers with a single point of contact throughout the project. What Determines Steel Roofing Prices in Denizli? Steel roofing costs depend on the roof dimensions, structural requirements, selected roofing materials, and installation conditions. When researching steel roof prices per square meter, it is important to consider more than the total roof area. Two roofs with similar dimensions may have different costs because of their design, structural requirements, and fabrication details. Main factors affecting steel roofing prices include: Total roof area and slope Steel structural system specifications Metal profiles and connection details Galvanized steel, aluminum, titanium zinc, copper, or sandwich panel selection Standing seam fabrication and installation requirements Ridge, valley, eave, and gutter details Condition of an existing roof and removal requirements Building height and installation accessibility Transportation and project location Custom architectural metalwork For steel roof repairs or renovations, the existing structural condition and extent of damage must also be evaluated. Hünerli Metal provides free site surveys and on-site measurements to identify the required fabrication and installation work. You can request a quotation to discuss the scope of your roofing project. Why Choose Hünerli Metal? Successful roofing applications require coordination between structural fabrication, material selection, and installation details. At Hünerli Metal, the same team manages these stages, with key metal fabrication operations carried out at our workshop. One point of contact: We coordinate site surveys, fabrication, and installation. In-house workshop: Cutting, bending, welding, and painting are performed in our facility. Standing seam equipment: We use our own standing seam seaming robot for relevant applications. Different roofing materials: Our work includes aluminum, titanium zinc, copper, and painted galvanized steel. Attention to architectural details: We prepare roof-to-facade transitions, metal junctions, and roof finishing components according to project requirements. Our completed work includes the titanium zinc standing seam roof with copper details in Bitez, Bodrum, the Braas villa roof in Honaz, and a roofing application for a villa project by Fraktal Mimarlık. For projects that also require structural steel fabrication, visit our steel construction services . Our Service Areas: Denizli, Muğla, Bodrum and the Aegean Region Hünerli Metal is a metal fabrication and roofing company based in Denizli, Türkiye. We evaluate steel roofing and standing seam roofing projects throughout Denizli, including Merkezefendi, Pamukkale, Honaz, and other districts. Our work also extends to Muğla, Bodrum, and the wider Aegean Region. The stone house roofing project in Bitez, Bodrum, is an example of our work outside Denizli. Project location, roof size, and installation conditions are considered during the site survey and quotation process. Frequently Asked Questions How much does steel roofing cost per square meter in Denizli? Steel roofing costs depend on more than the roof's total area. Structural requirements, roof slope, cladding materials, and installation conditions all affect pricing. A site survey and project assessment are necessary to prepare a quotation. Is standing seam roofing better than sandwich panel roofing? The two systems serve different purposes. Standing seam roofing is often selected for its metal surface appearance and seam-based installation system, while sandwich panels may be considered where panel-based insulation is required. The appropriate choice depends on building use, architectural requirements, and technical conditions. Can standing seam roofs leak? A correctly designed and installed standing seam roofing system is intended to manage rainwater effectively. However, roof slope, seam connections, valleys, penetrations, and drainage details must be properly executed. Poor installation or unsuitable detailing can result in water leakage. Can a steel roof be installed on an existing building? A steel roof may be installed on an existing building if its structure and connection conditions are suitable. The building's load-bearing capacity must be assessed, and any necessary technical design work should be completed before installation. A site survey helps determine the existing conditions and project scope. What is the difference between titanium zinc and aluminum standing seam roofing? Both materials can be used in standing seam roofing systems, but they have different physical properties and surface characteristics. Thermal movement, substrate requirements, and fixing details must be evaluated for each material. The selection depends on the architectural design and technical requirements of the project. If you are planning a steel roof or standing seam roofing system for a villa, residential building, factory, or commercial property, contact Hünerli Metal to discuss your requirements. We provide free site surveys and on-site measurements for steel roofing projects in Denizli and surrounding service areas, preparing quotations according to structural, material, and installation requirements. Call +90 554 897 11 50 or +90 507 573 72 67 to discuss your roofing project.

Details
Standing Seam Facade Cladding

Standing Seam Facade

Standing Seam Facade Cladding

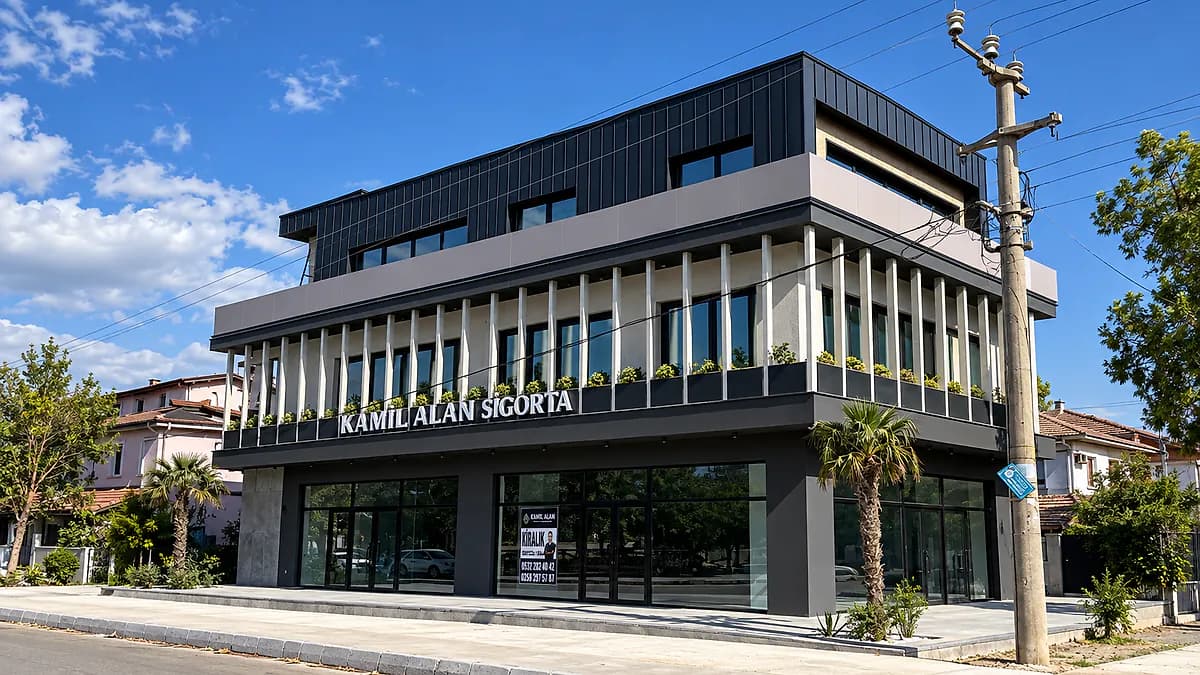
Hünerli Metal provides standing seam facade cladding services in Denizli , creating architectural metal cladding solutions for residential and commercial buildings. We carry out aluminum sheet cutting, bending, and standing seam preparation at our own workshop, coordinating each stage from the initial site survey to fabrication and installation through the same team. Standing seam facades are used in villas, residential properties, commercial buildings, and contemporary architectural projects. Their continuous metal seams create a distinctive surface appearance. At Hünerli Metal, we work with RAL 7022 and RAL 9006 aluminum standing seam materials , offering site surveys and on-site measurements to determine suitable applications for each building. What Is Standing Seam Facade Cladding? Standing seam facade cladding is an exterior wall covering system in which adjacent metal sheets are connected through specially formed seam joints. These joints create continuous lines across the facade, providing a consistent architectural pattern. Standing seam systems can be used on both roofs and external walls. However, roofing and facade applications have different substructure, fixing, and water management requirements. Standing seam facade cladding can be considered for: Villa facades: Architectural metal surfaces for contemporary residential designs. Detached houses: Metal cladding on selected exterior walls. Commercial buildings: Metal facade applications for offices, stores, and business properties. Architectural projects: Coordinated material transitions between roofing and exterior walls. Facade renovations: Existing buildings with suitable structural and fixing conditions. Selecting the correct metal sheet is only one part of a standing seam facade project. The existing wall condition, supporting structure, fastening method, and junction details must also be evaluated. Our Standing Seam Facade Systems Hünerli Metal focuses on preparing and installing aluminum standing seam components according to the architectural characteristics of each project. Aluminum Standing Seam Facades Aluminum standing seam facades use aluminum sheets connected through formed seam joints. Aluminum's formability makes it suitable for different architectural cladding arrangements. Sheet dimensions, seam orientation, and fixing details are determined according to project specifications. We work with RAL 7022 and RAL 9006 aluminum standing seam materials . Metal cutting and bending operations are carried out at our workshop, where we also use our standing seam seaming robot. Vertical Standing Seam Facades Vertical standing seam applications use metal seams that run vertically across the facade surface. This arrangement can create a distinctive architectural rhythm, particularly on taller exterior walls. Seam spacing, sheet widths, and junctions should be established according to the dimensions and design of the building. Window surrounds, external corners, and roof transitions also require careful detailing. Horizontal Standing Seam Facades Horizontal standing seam applications create lines running across the width of a building facade. This arrangement may be considered where the architectural design calls for a different metal surface pattern. Water drainage, seam orientation, and supporting framework requirements are particularly important in horizontal applications. Not every standing seam system is suitable for horizontal installation. The technical limitations of the selected system should be reviewed during project planning. Standing Seam Facades with Aluminum Sunshades Standing seam facade cladding can be combined with aluminum sunshade profiles when appropriate for the architectural design. Sunshade elements are used to help manage solar exposure while contributing to the building's exterior appearance. Profile spacing, orientation, and fixing requirements should be evaluated according to the facade design and sun exposure. Hünerli Metal's completed work includes an RAL 7022 aluminum standing seam facade combined with aluminum sunshade profiles . Materials and Color Options Material selection and surface finish influence the appearance and detailing of standing seam facades. Hünerli Metal works with the following colors in its aluminum standing seam applications. RAL 7022 Aluminum Standing Seam RAL 7022 is a dark gray finish that can be considered for architectural designs featuring prominent metal surfaces. We have used this color in an aluminum standing seam facade project that also included aluminum sunshade profiles. RAL 9006 Aluminum Standing Seam RAL 9006 provides a lighter metallic gray appearance suitable for different architectural applications. Color selection should consider the building's roof covering, window frames, and surrounding exterior materials. Other Architectural Metal Materials Hünerli Metal also works with 0.60 mm painted galvanized steel sheets, RAL 7016 anthracite, VMZinc titanium zinc, and copper in its metal roofing and cladding work. The suitability of these materials for a particular facade application must be assessed according to the selected system and its technical requirements. For projects involving coordinated roof and facade cladding, explore our steel roofing and standing seam roofing services . Our Standing Seam Facade Installation Process Hünerli Metal coordinates site measurements, workshop fabrication, and installation through the same team. Site survey and on-site measurements: We inspect the building exterior and measure the areas requiring cladding. Existing surfaces, fixing locations, window openings, and architectural details are evaluated. Project and material planning: We determine the aluminum standing seam material, color, seam orientation, and sheet dimensions. Substructure requirements, corner details, and connections are planned according to the project's technical specifications. Workshop fabrication: Metal sheets are cut, bent, and prepared at our workshop. We use our standing seam seaming robot as part of the relevant fabrication process. On-site installation and handover: Prepared metal cladding components are installed at the project location. Seam joints, corners, and connection details are checked before completing the work. This coordinated approach allows customers to communicate with a single team throughout the project. What Determines Standing Seam Facade Prices in Denizli? Standing seam facade prices depend on the total cladding area, selected materials, and fabrication and installation requirements. Two buildings with similar facade areas may have different costs because of their architectural geometry and connection details. Main factors affecting standing seam facade costs include: Total facade area Aluminum sheet specifications Seam orientation and sheet arrangement Facade geometry Window and door openings Corners and custom metal junctions Supporting substructure and fixing requirements Building height and installation accessibility Integration with aluminum sunshade systems Preparation required for an existing facade Transportation and project location When reviewing prices per square meter, the metal sheet cost alone is not sufficient. Supporting structures, custom fabrication, and installation work should also be included in the project assessment. Hünerli Metal offers site surveys and on-site measurements to evaluate requirements and prepare a quotation based on the selected system and scope of work. You can request a site survey and quotation by sharing your project details. Why Choose Hünerli Metal? Standing seam facade projects require accurate sheet preparation, properly executed seam connections, and coordinated architectural detailing. At Hünerli Metal, we carry out the primary metal fabrication operations at our workshop. Single point of contact: Site surveys, fabrication, and installation are managed by the same team. In-house workshop: We perform metal cutting, bending, welding, and painting operations. Standing seam equipment: We use our standing seam seaming robot for relevant applications. Attention to architectural details: Corner transitions, metal joints, and roof-to-facade connections are prepared according to project requirements. Experience with different metal systems: Our work includes metal roofing and facade cladding applications. Our completed RAL 7022 aluminum standing seam facade and sunshade application is an example of this work. You can explore additional metalwork on our projects page . Our Service Areas Hünerli Metal is a metal fabrication and cladding company based in Denizli, Türkiye. We evaluate standing seam facade projects throughout Denizli, including Merkezefendi, Pamukkale, Honaz , and other districts. Our roofing and architectural metalwork also extends to Muğla, Bodrum, and the wider Aegean Region . If you are considering standing seam facade cladding for a villa, house, retail property, or commercial building, contact us with your project location and requirements. Frequently Asked Questions What is the difference between standing seam and composite panel facades? Standing seam facades use metal sheets joined through specially formed seams, creating continuous lines across the surface. Composite panel facades use individual panels with a different joint arrangement. Material construction, fixing methods, and installation details differ between the two systems. Are standing seam facades waterproof? A properly designed standing seam facade incorporates suitable rainwater management details. However, water resistance depends on the seam joints, supporting system, window surrounds, and other junctions. Not every standing seam cladding system should be assumed to provide complete waterproofing on its own. Can standing seam cladding be installed on an existing building? Standing seam facade cladding may be installed on existing buildings when structural and fixing conditions are suitable. The supporting framework and installation details must be evaluated in advance. A site survey helps establish the condition of the existing exterior walls. What colors are available for aluminum standing seam facades? Hünerli Metal works with RAL 7022 and RAL 9006 aluminum standing seam materials. The appropriate finish should be considered together with the building's architecture and other exterior materials. Final selection is confirmed during project planning. How are standing seam facade prices calculated per square meter? Pricing depends on facade area, aluminum material specifications, supporting structures, and installation requirements. Corners, window surrounds, and custom metal connections can affect fabrication costs. An accurate quotation requires project evaluation and on-site measurements. If you are planning standing seam facade cladding in Denizli for a villa, residential property, store, or commercial building, contact Hünerli Metal to discuss your project. We provide site surveys and on-site measurements , preparing quotations according to the aluminum standing seam system, fabrication requirements, and installation conditions. Call +90 554 897 11 50 or +90 507 573 72 67 to discuss your facade cladding project.

Details
Aluminium Facade Cladding

Aluminium Facades

Aluminium Facade Cladding

Hünerli Metal provides aluminum facade cladding services in Denizli, helping property owners and businesses complete their building exteriors with architectural metal cladding systems. Our work includes aluminum composite panels, aluminum standing seam facades, and aluminum sunshade profiles. We manage site measurements, fabrication, and installation through the same team, with metal components prepared at our workshop in Denizli. Whether you are planning the exterior of a villa, residential property, retail store, or commercial building, selecting suitable cladding materials is essential for both architectural appearance and long-term performance. We offer free site surveys and on-site measurements to assess existing conditions and plan facade applications according to the project's requirements. What Is Aluminum Facade Cladding and When Is It Used? Aluminum facade cladding is an exterior building application that uses aluminum-based panels, sheets, or profiles to cover selected facade surfaces. It is commonly considered when creating a contemporary architectural appearance, renovating an existing building exterior, or introducing metal design elements into the facade. Aluminum provides flexibility in architectural applications because of its relatively low weight and its ability to be formed into different shapes. However, selecting a cladding system requires an assessment of structural connections, wind loads, drainage, and the characteristics of the building. Aluminum facade systems can be considered for: Residential buildings and villas: Metal exterior surfaces and transitions between roofing and facade elements. Retail storefronts: Architectural cladding for shop entrances and commercial building exteriors. Offices and workplaces: Panel and profile systems suited to the building's appearance and functional requirements. Existing building renovations: Replacement or renewal of exterior surfaces where the underlying structure is suitable. Architectural details: Soffits, parapets, facade junctions, and sunshade elements. Every building has different dimensions, facade geometry, and installation conditions. The appropriate system should therefore be selected after evaluating the site. Our Aluminum Facade Cladding Systems Hünerli Metal works with different metal cladding solutions, including aluminum composite panels, aluminum standing seam facades, and architectural sunshade profiles. Aluminum Composite Panel Cladding Aluminum composite panels consist of aluminum surface layers surrounding a core material. They are used in facade applications where a consistent panel appearance and flexible design options are required. In composite panel cladding, panel dimensions, joint spacing, corner details, and fixing methods must be considered carefully. Accurate cutting and bending help ensure that panels fit the intended layout and maintain a consistent architectural appearance. Composite panel products differ in core composition and fire performance. Material selection must account for the building's intended use and applicable technical and regulatory requirements. Aluminum Standing Seam Facade Systems Aluminum standing seam cladding uses metal sheets connected through standing seam joints. The continuous seams create a distinctive architectural pattern across the facade surface, making the system suitable for designs that emphasize clean lines and metal textures. Hünerli Metal works with RAL 7022 and RAL 9006 aluminum standing seam materials. Our workshop handles metal cutting and bending operations, and we use our standing seam seaming robot as part of the fabrication process. Connection details and installation methods are determined according to the facade geometry and the selected system. Aluminum Sunshade and Solar Shading Profiles Aluminum sunshade profiles are architectural elements used to manage sunlight exposure and complement the appearance of a building. Their arrangement, spacing, and orientation should be evaluated according to the facade's direction, solar exposure, and architectural design. Because shading performance depends on these factors, the same arrangement will not necessarily provide identical results on different buildings. One of Hünerli Metal's completed applications includes an RAL 7022 aluminum standing seam facade combined with aluminum sunshade profiles. Metal Facade Junctions and Finishing Details Facade corners, window surrounds, roof edges, and junctions between different materials require careful detailing. Preparing metal components to the specified dimensions helps achieve consistent alignment during installation. Water management details should also be considered, particularly where facade materials meet roofing elements or other exterior surfaces. Appropriate support systems, connections, and installation methods are essential to the overall performance of the cladding. Materials and Color Options for Aluminum Facades The selection of facade materials and colors directly influences the architectural character of a building. Environmental exposure, fixing methods, and maintenance requirements should also be considered during material selection. Aluminum Composite Panels Aluminum composite panels can be considered for broad, flat exterior surfaces and other architectural applications. Panel specifications and available finishes are evaluated during project planning. Product documentation and technical suitability should be reviewed before a material is selected. RAL 7022 and RAL 9006 Aluminum Standing Seam Our aluminum standing seam applications include RAL 7022 and RAL 9006 options. RAL 7022 offers a dark gray appearance suitable for architectural designs emphasizing defined metal surfaces. RAL 9006 provides a lighter, metallic gray appearance that can be combined with different building materials. The final color should be considered together with roofing materials, surrounding facade elements, and the overall architectural design. Additional Metal Cladding Materials Hünerli Metal also works with 0.60 mm painted galvanized steel sheets, including RAL 7016 anthracite, in its metal cladding and roofing applications. Not every material is suitable for every facade, so the final selection must reflect project requirements. For buildings where exterior cladding and roofing need to be considered together, explore our steel roofing and standing seam roofing services . Our Aluminum Facade Fabrication and Installation Process We organize facade projects through a coordinated process involving site assessment, material planning, workshop fabrication, and installation. 1. Free site survey and measurements: We inspect the existing facade, take measurements, and identify the surfaces requiring cladding. Access conditions, substrate characteristics, and fixing locations are evaluated. 2. Project and material planning: We review aluminum composite panels, standing seam cladding, and sunshade options according to the architectural requirements. Colors, panel dimensions, support systems, and junction details are planned. 3. Workshop fabrication: Metal cutting, bending, welding, and necessary painting operations are carried out at our workshop. For standing seam applications, we also use our seaming robot. 4. On-site installation and handover: The prepared components are installed at the project location. Panel alignment, structural fixings, and facade junctions are checked before completing the work. This approach allows customers to communicate with one team throughout the fabrication and installation process. What Determines Aluminum Facade Cladding Prices in Denizli? Aluminum facade cladding prices depend on the project area, selected materials, facade geometry, and installation conditions. Even buildings with similar exterior areas may require different fabrication processes and support systems. The main factors affecting cladding costs include: Total facade area Aluminum composite panel or standing seam system selection Technical specifications of the cladding material Panel dimensions and fabrication requirements Corner details, joints, and architectural transitions Substructure and fixing requirements Building height and installation accessibility Aluminum sunshade profiles Condition of the existing facade Project location and transportation requirements When reviewing facade cladding quotations, it is important to clarify whether the supporting structure, access equipment, materials, and installation work are included. A square-meter estimate alone may not accurately represent the complete project. Hünerli Metal provides free site surveys and on-site measurements to establish the scope of work and prepare a quotation based on the project's requirements. You can request a quotation by sharing your building and facade details. Why Choose Hünerli Metal? Successful metal facade applications require coordination between fabrication, architectural detailing, and on-site installation. At Hünerli Metal, we carry out the work through the same team, with key metal fabrication operations performed in our own workshop. Single point of contact: Site surveys, fabrication, and installation are handled by one team. In-house workshop: We perform metal cutting, bending, welding, and painting operations. Standing seam equipment: Our workshop uses a standing seam seaming robot for relevant applications. Attention to finishing details: We prepare metal junctions, corners, and transitions according to project dimensions. Architectural considerations: We evaluate facade geometry, materials, and color combinations as part of the overall design. Our completed work includes an RAL 7022 aluminum standing seam facade and aluminum sunshade application, demonstrating the type of architectural metalwork we undertake. You can explore additional work on our projects page . Our Service Areas: Denizli, Muğla, Bodrum and the Aegean Region Hünerli Metal is based in Denizli, Türkiye, providing architectural metal fabrication and facade cladding services. We evaluate projects across Denizli, including Merkezefendi, Pamukkale, Honaz, and other districts, depending on their technical and installation requirements. Our work also extends to Muğla, Bodrum, and the wider Aegean Region. Project location, facade dimensions, accessibility, and installation requirements are considered during the initial assessment. Whether your project involves a villa, retail storefront, office, or another building type, you can contact us to discuss your facade cladding requirements. Frequently Asked Questions What is the difference between aluminum cladding and aluminum composite panels? Aluminum cladding is a general category of exterior metal facade applications. Aluminum composite panels are one of the materials used within this category. Composite panels and standing seam aluminum systems have different appearances, joint details, and installation requirements. How are aluminum facade cladding prices calculated in Denizli? Pricing depends on the facade area, chosen materials, supporting structure, and installation conditions. Building height, complex facade geometry, and custom fabrication details can also affect costs. Accurate quotations require site measurements and confirmation of the selected cladding system. Can aluminum composite panels be used on exterior building facades? Yes, aluminum composite panels with suitable technical specifications can be used for exterior facade applications. However, not every composite panel is appropriate for every building. Fire performance, fixing methods, and relevant building regulations must be considered. Can aluminum cladding be installed on an existing building? Aluminum facade cladding can be installed on an existing building when the underlying structure and fixing conditions are suitable. The supporting system must be selected according to the building and cladding requirements. A site survey is needed to assess the existing facade. What is the difference between standing seam and composite panel facades? Aluminum standing seam facades use connected metal sheets that create continuous seam lines. Composite panel facades generally feature individual panels and defined joint arrangements. The appropriate option depends on the architectural design, installation conditions, and technical requirements. If you are planning aluminum facade cladding for a villa, store, office, or commercial building, contact Hünerli Metal to discuss your project. We provide free site surveys and on-site measurements for aluminum facade projects in Denizli and surrounding service areas, preparing quotations according to the selected materials and required fabrication and installation work. Call +90 554 897 11 50 or +90 507 573 72 67 to discuss your facade cladding project.

Details
Prefabricated Buildings

Prefabricated Buildings

Prefabricated Buildings

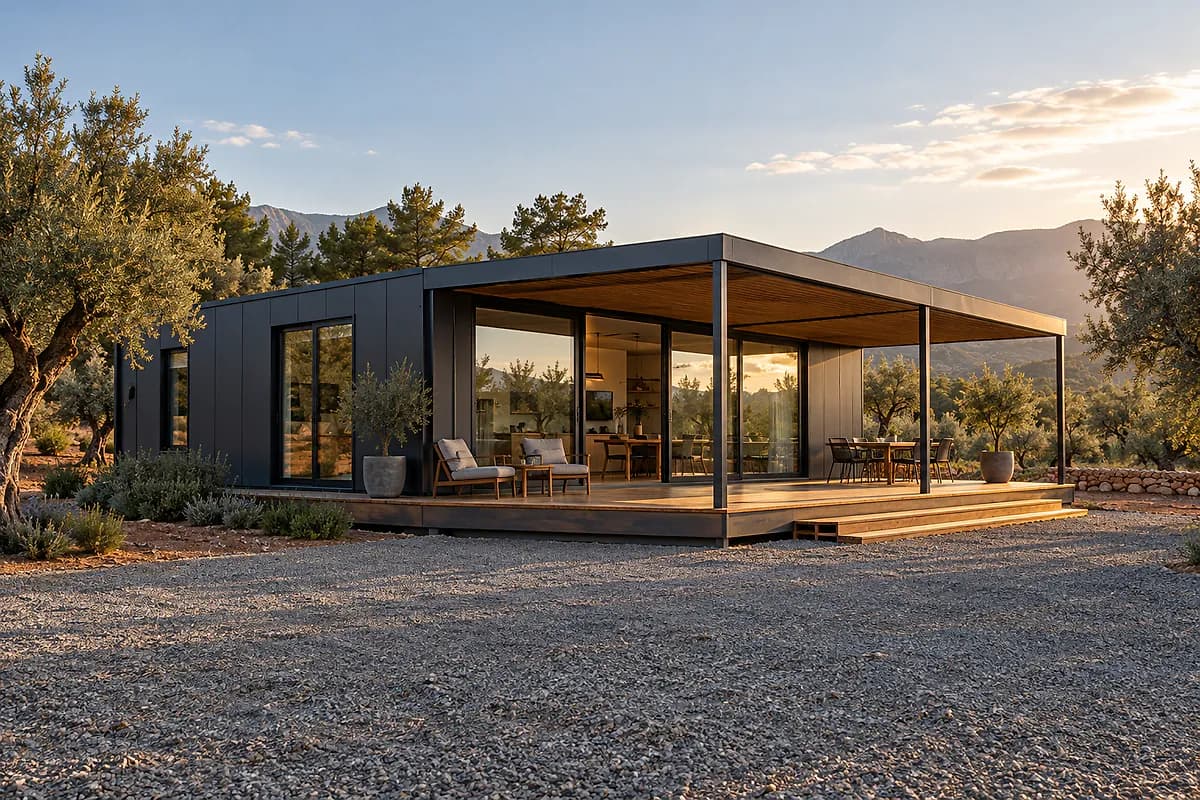
Hünerli Metal provides prefabricated building solutions in Denizli, including prefabricated houses, offices, kiosks, security cabins, and construction site buildings. From our workshop in Denizli, we prepare metal structural components according to the dimensions and intended use of each project. Our team handles the process from the initial site survey and fabrication to on-site installation. Whether you are planning a prefabricated structure for your garden, a workspace for your business, or a security cabin for an industrial facility, choosing the right materials and structural system is essential. At Hünerli Metal, we offer free site surveys and on-site measurements to evaluate your requirements and plan a suitable fabrication and installation process. What Are Prefabricated Buildings and When Are They Preferred? A prefabricated building is a structure whose main components are manufactured or prepared in advance and assembled at the installation site. Metal structural elements, wall coverings, and roofing materials are selected according to the building's intended use. Unlike conventional construction methods, prefabrication allows many structural components to be prepared in a workshop environment. This helps organize the installation process and reduces the amount of fabrication required on-site. However, installation time depends on the building's dimensions, ground conditions, selected materials, and project requirements. Prefabricated structures can serve a variety of purposes: Prefabricated houses: Residential or seasonal living spaces designed according to individual requirements. Prefabricated offices: Workspaces for businesses, management teams, and on-site operations. Prefabricated kiosks: Compact buildings for sales, customer service, or information points. Prefabricated security cabins: Guard cabins for factories, warehouses, construction sites, and business entrances. Prefabricated site buildings: Facilities designed for personnel and management needs at construction sites. Prefabricated garden and country houses: Structures considered for garden or rural property use, subject to applicable regulations and permissions. Each structure requires an individual approach. Its dimensions, location, structural system, and exterior materials should be evaluated before fabrication begins. Our Prefabricated Building Systems Our approach to prefabricated construction focuses on combining suitable metal structural elements with practical cladding and roofing solutions. Steel-Framed Prefabricated Buildings Steel-framed prefabricated structures use metal structural components manufactured according to project specifications and technical requirements. At our workshop, metal elements are prepared through cutting, bending, and welding processes. Connection points, door and window openings, and roof junctions are considered during the fabrication stage. Proper structural design and connections are important for steel-framed buildings. The structure must be evaluated according to its intended use and applicable technical requirements. Prefabricated Offices and Construction Site Buildings Prefabricated offices and construction site buildings are designed around their operational requirements. Workspace arrangements, entrances, window positions, and roofing details should support everyday use. Depending on the project, metal structural systems can be combined with sandwich panel cladding. Material selection should take into account the building's location, insulation requirements, and expected environmental conditions. Prefabricated Kiosks and Security Cabins Compact structures such as kiosks and security cabins require careful use of available space. Door placement, window openings, roof design, and exterior finishes can be planned according to the intended function. For security cabins, visibility around the entrance area is an important consideration. For kiosks, the layout should accommodate the service or sales activity. Preparing metal components in our workshop allows these structures to be fabricated according to project-specific dimensions. Prefabricated Garden and Country Houses Prefabricated structures intended for gardens or rural properties must be evaluated according to land conditions, intended use, and environmental exposure. Before planning a country house or garden building, the property's zoning status and applicable construction permissions should be verified. A prefabricated building is not automatically exempt from building permits simply because its components can be assembled or dismantled. Materials and Color Options for Prefabricated Buildings The performance and appearance of a prefabricated structure depend on its metal framework, exterior cladding, roofing materials, and connection details. At Hünerli Metal, we evaluate the materials and systems used in our metal fabrication and roofing applications according to project requirements. Metal Structural Components Metal structural elements are prepared in our workshop using cutting, bending, and welding processes. Painting operations are also carried out in-house. Structural dimensions and connection details are determined according to the relevant technical requirements. Sandwich Panel Cladding Sandwich panels can be considered for wall and roof cladding in prefabricated structures. Panel selection depends on the intended use, insulation needs, and environmental conditions. The appropriate panel thickness and technical specifications should be established during project planning. Painted Galvanized Steel Sheets and Metal Roofing For roofing and exterior cladding applications, we work with 0.60 mm painted galvanized steel sheets, including RAL 7016 anthracite. Depending on the architectural design, standing seam roofing systems may also be considered. For further information about our roofing applications, explore our steel roof and standing seam roofing services . In any roofing system, attention must be given not only to appearance but also to roof slope, water drainage, and properly designed junction details. Our Prefabricated Building Fabrication and Installation Process We manage the project stages through the same team, from initial measurements to final installation. 1. Free site survey and on-site measurements: We examine the installation location, take measurements, and discuss the building's intended use. Ground conditions, access arrangements, and installation space are evaluated. 2. Project and material planning: We determine the building dimensions, structural system, cladding options, and roofing details. Relevant technical documentation and the status of required permissions are also considered. 3. Workshop fabrication: Metal structural components are cut, bent, welded, and painted in our workshop. Necessary metal cladding and roofing elements are prepared for installation. 4. Installation and handover: The prepared components are assembled at the project location. Structural connections, cladding junctions, and completed fabrication details are checked before handover. Managing fabrication and installation through one team helps maintain communication and consistency throughout the process. What Determines Prefabricated Building Prices in Denizli? The cost of a prefabricated house or commercial prefabricated structure depends on several factors. Two buildings with similar floor areas may have different costs due to their structural requirements, material specifications, and installation conditions. Main factors affecting prefabricated building prices include: Total building area and dimensions Intended use, such as housing, office, kiosk, or security cabin Steel structural system specifications Wall and roof cladding materials Sandwich panel characteristics Door and window arrangements Roof design, slope, and connection details Ground preparation and installation conditions Transportation and access to the site Custom fabrication requirements When comparing quotations, it is important to establish precisely which works are included. Ground preparation, electrical installations, plumbing, and other supplementary works should be identified separately where applicable. At Hünerli Metal, we provide a free site survey and on-site measurements to understand your project and prepare a quotation based on the required scope of work. You can also request a quotation by sharing the details of your planned structure. Why Choose Hünerli Metal? The quality of a prefabricated building depends not only on material selection but also on the coordination of fabrication and installation. Our working approach focuses on maintaining a single point of contact throughout the project. One team from survey to installation: We handle site measurements, metal fabrication, and installation. In-house workshop: Cutting, bending, welding, and painting operations are performed at our own facility. Project-based fabrication: Building dimensions and structural details are evaluated according to their intended use. Attention to metalwork details: We focus on structural connections, metal joints, and roofing details. Experience across different metal applications: Our work includes steel structures, roofing, and architectural metal cladding. As an example of our metal fabrication work, Hünerli Metal completed a 110-ton steel construction project for Gross Market. This is an example of our steel construction work rather than a prefabricated building reference. For more information about our structural metalwork, visit our steel construction services . Our Service Areas: Denizli, Muğla, Bodrum and the Aegean Region Hünerli Metal is a metal fabrication and installation company based in Denizli, Türkiye. We evaluate prefabricated building projects throughout Denizli, including Merkezefendi, Pamukkale, Honaz, and other districts, according to project requirements. Our service area also extends to Muğla, Bodrum, and the wider Aegean Region. Project location, installation accessibility, and the scope of fabrication are considered during the site survey and quotation stages. If you are planning a prefabricated building outside Denizli, you can contact us with your location and project details to discuss the available options. Frequently Asked Questions How do I start a prefabricated house project in Denizli? Start by defining the intended use, preferred building dimensions, and installation location. The property's zoning status and necessary construction permissions should also be checked. Hünerli Metal can evaluate your metal fabrication and installation requirements through a free site survey. Are prefabricated house prices calculated per square meter? Floor area is an important pricing factor, but it does not determine the total cost by itself. Structural specifications, cladding materials, roofing systems, and installation conditions also influence the quotation. A more accurate estimate requires evaluation of the complete project scope. Do prefabricated buildings require a building permit in Türkiye? Prefabricated buildings may require building permits or other approvals depending on their location, intended use, and applicable regulations. A structure is not automatically exempt because it is prefabricated or removable. You should confirm the requirements with the relevant municipality or competent authority before proceeding. Can prefabricated offices and security cabins be built to custom dimensions? Yes, metal structural elements and building components can be fabricated according to project-specific measurements. Door and window positions, roofing details, and cladding options can be considered according to the intended function. Final specifications are established after evaluating the installation area. How long does it take to install a prefabricated building? Installation time depends on building size, structural design, material selection, and site readiness. Preparing components in a workshop helps organize on-site assembly, but the same completion period cannot be guaranteed for every project. A suitable implementation plan can be established after the site survey. If you are planning a prefabricated house, office, kiosk, security cabin, or construction site building, contact Hünerli Metal to discuss your requirements. We provide free site surveys and on-site measurements for prefabricated building projects in Denizli and surrounding service areas, with quotations based on the project's fabrication and installation needs. Call us at +90 554 897 11 50 or +90 507 573 72 67 to discuss your project.

Details
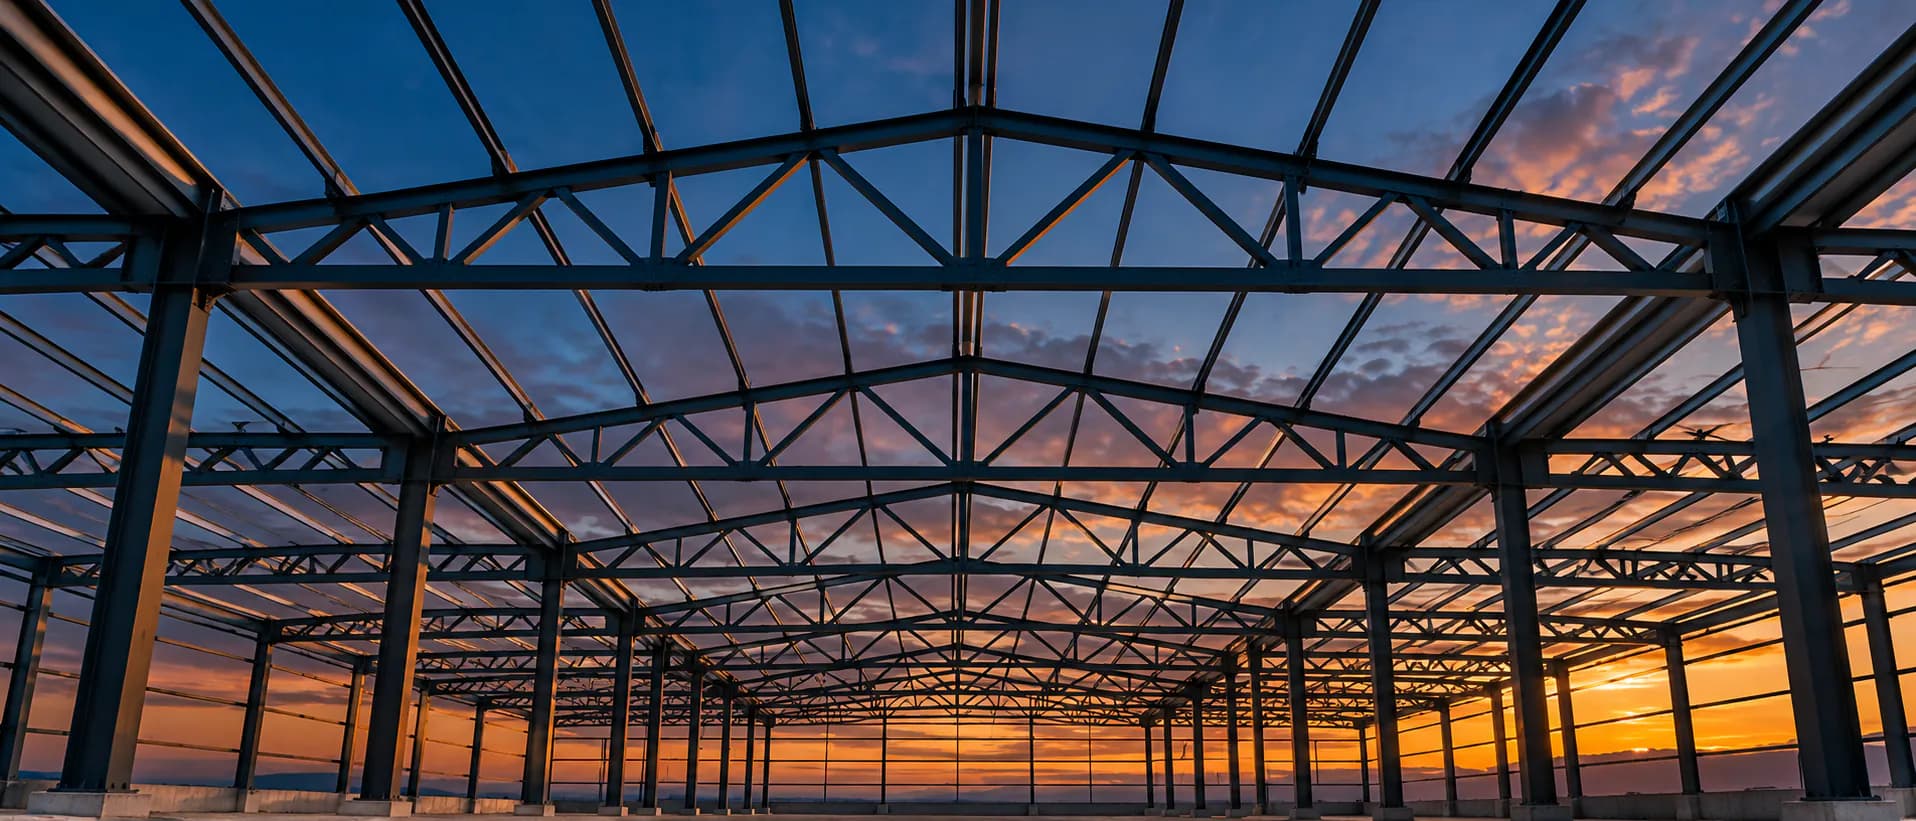
Steel Structures

Steel Structures

Steel Structures

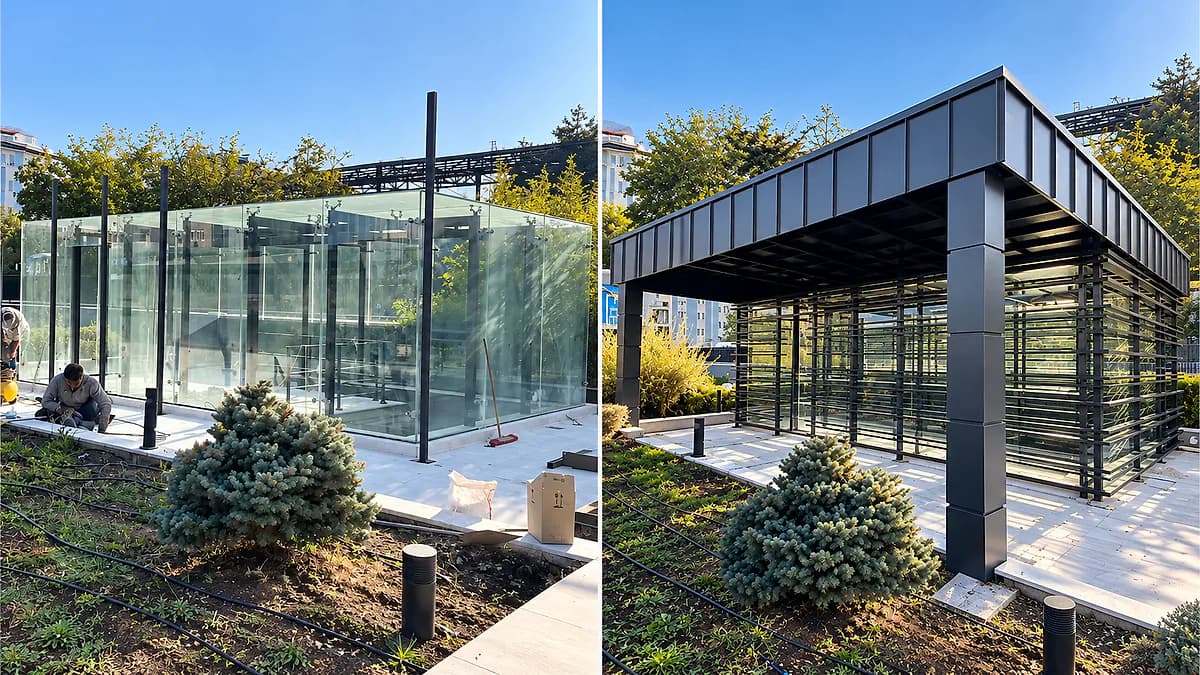
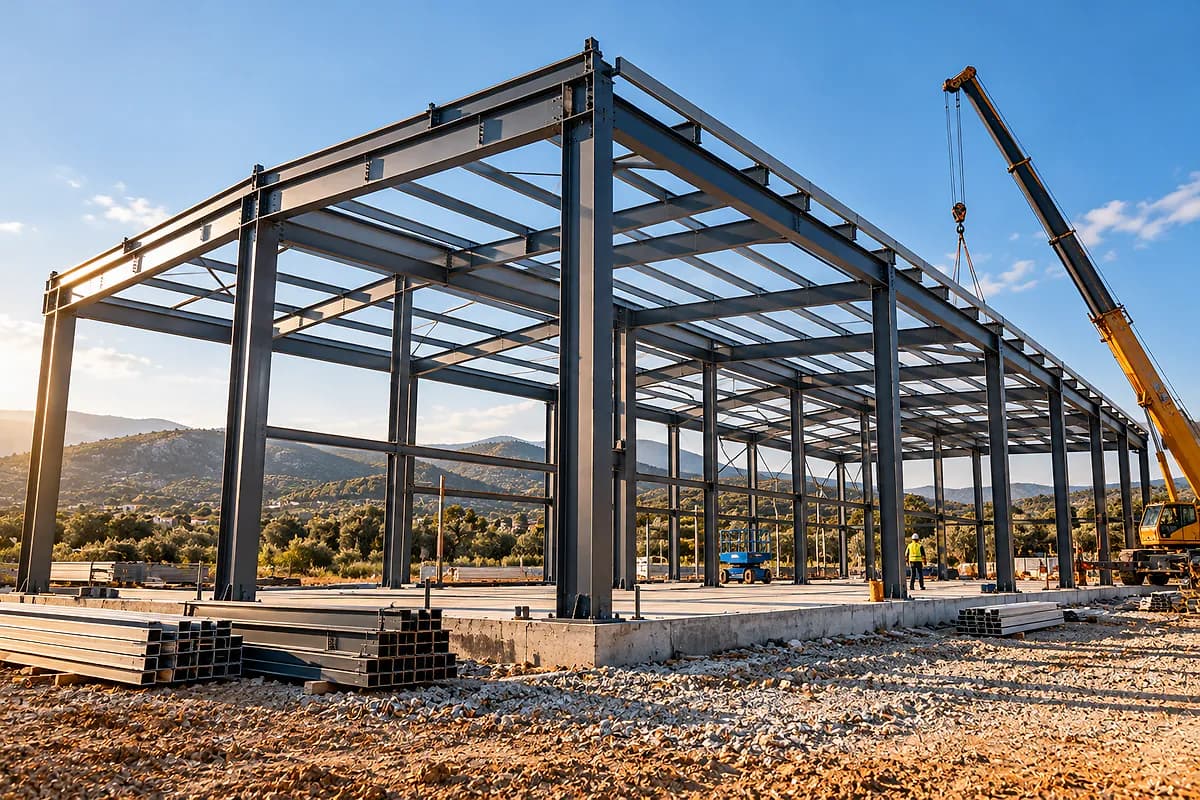
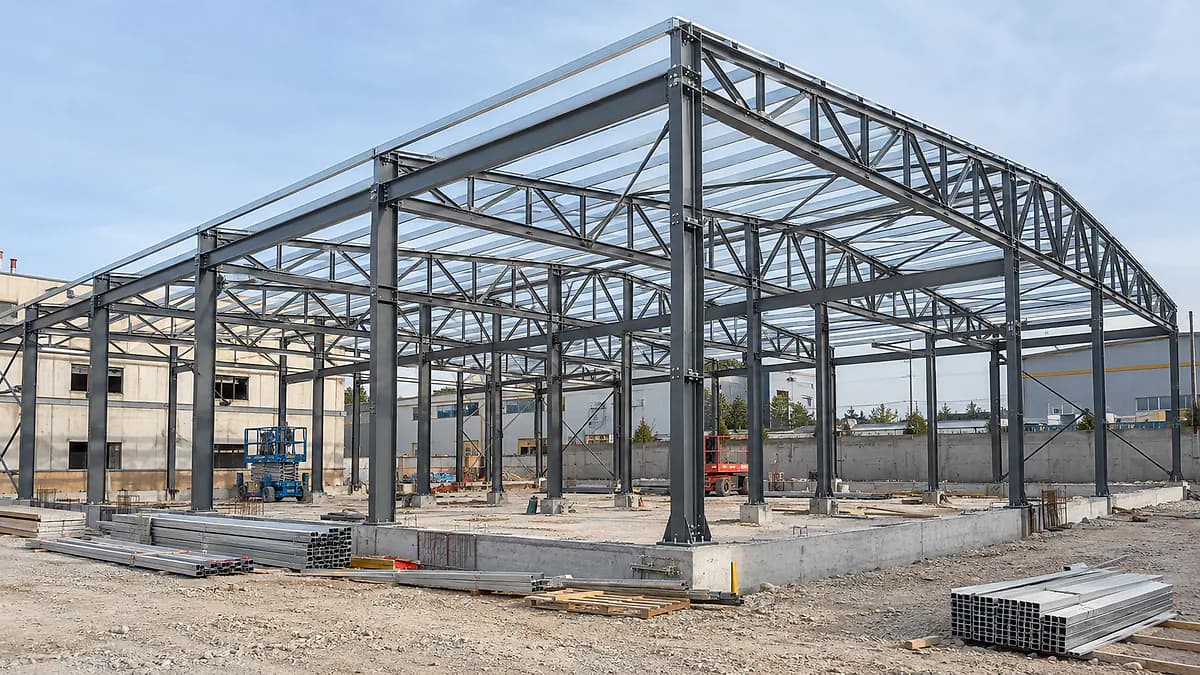
Hünerli Metal provides steel construction fabrication and installation services in Denizli, producing metal structural components for buildings and outdoor applications. Our work covers factory and warehouse roof structures, steel canopies, pergolas, and project-specific steel frameworks. From the initial site survey to fabrication and installation, the same team coordinates each stage. Metal cutting, bending, welding, and painting are carried out at our workshop in Denizli. In steel construction projects, the intended use of the structure, dimensions, load-bearing connections, and installation conditions all require careful consideration. We provide free site surveys and on-site measurements to assess project requirements and plan fabrication according to the architectural design and relevant technical specifications. In addition to Denizli, we undertake projects in Muğla, Bodrum, and across the Aegean Region. What Is Steel Construction and When Is It Used? Steel construction is a building method that uses steel profiles, columns, beams, and connection components to form a structural framework. Steel elements are fabricated according to project dimensions and assembled at the installation site using suitable connection methods. Steel structures can be considered for industrial buildings, warehouses, canopies, roof frameworks, and various architectural metal applications. For buildings requiring larger structural spans, steel construction may provide suitable solutions when supported by appropriate engineering calculations and structural design. Steel construction applications include: Factory roof structures: Steel frameworks supporting roof systems for industrial production facilities. Warehouse roofing: Steel roof structures designed according to storage space dimensions and functional requirements. Steel canopies: Metal structures providing overhead coverage for entrances, outdoor workspaces, and other areas. Steel pergolas: Metal-framed shade structures for gardens, terraces, and outdoor spaces. Commercial building frameworks: Steel columns, beams, and structural connections manufactured according to project requirements. Steel roof support systems: Load-bearing frameworks designed to support selected roofing materials. Each application has different structural requirements. Building spans, loads, ground conditions, connection details, and applicable technical standards must be considered during project planning. Our Steel Construction Systems Hünerli Metal plans steel fabrication and installation work according to the intended use of each project. Steel components are prepared at our workshop, with dimensions and connection details determined by the project specifications. Factory and Industrial Steel Structures Steel construction can be used in the structural framework and roof systems of industrial facilities. Factory roof projects require consideration of column and beam arrangements, structural spans, roof geometry, and connection requirements. Fabrication must follow the relevant engineering design and technical documentation. One of Hünerli Metal's completed projects involved 110 tons of steel construction work for Gross Market. This project is an example of our metal structural fabrication work. Warehouse Roofing and Steel Roof Frameworks Warehouse roof structures must be planned according to the building's dimensions and intended use. Steel profiles are prepared at the workshop in accordance with project requirements and made ready for installation. Roof spans, structural connections, and cladding requirements are considered together. The roof covering is also an important part of the complete system. Depending on the project, sandwich panels or painted galvanized steel sheets may be considered. For additional information about roof covering options, explore our steel roofing and standing seam roofing services . Steel Canopy Fabrication A steel canopy is a metal-framed structure designed to provide overhead coverage for a designated area. Steel canopies can be considered for building entrances, commercial properties, and various outdoor environments. The design must account for the covered area, structural supports, fixing locations, and selected roofing materials. When a canopy is connected to an existing building, the condition and suitability of the supporting structure must also be assessed. At Hünerli Metal, steel canopy components are cut, welded, and painted at our workshop. Installation is carried out according to the project's connection and structural requirements. Steel Pergolas and Outdoor Metal Structures Steel pergolas are metal-framed architectural structures used in gardens, terraces, and other outdoor spaces. Their design depends on the available area, structural layout, connection points, and intended overhead covering. Preparing steel profiles to project-specific dimensions helps create a structure that fits the surrounding architecture. Not every pergola requires the same steel sections or connection arrangement. Structural specifications should be determined according to the intended use, applicable loads, and technical calculations. Custom Steel Fabrication and Connection Details Steel construction involves more than manufacturing columns and beams. Connection plates, structural supports, corner joints, and additional metal components form essential parts of the complete system. Our workshop carries out cutting, bending, and welding operations to prepare these elements according to the project. Having fabrication and installation managed by the same team helps maintain coordination between workshop preparation and on-site assembly. Materials and Finishing Options for Steel Construction Steel structural elements are selected according to the engineering requirements of each project. Profile dimensions, section thicknesses, and connection specifications must be determined based on suitable structural calculations. Hünerli Metal performs metal cutting, bending, welding, and painting operations at its own workshop. Steel Profiles and Structural Connections Steel columns, beams, profiles, and connecting components are fabricated according to the technical drawings and required dimensions. Properly designed and installed connections are essential to the structural system. Material specifications and fabrication details should follow the relevant engineering documentation. Painted Metal Surfaces We carry out painting operations on fabricated metal components at our workshop. Surface preparation and the selection of a suitable paint system should take account of environmental exposure and project requirements. The appropriate finishing method depends on where and how the metal structure will be used. Roof and Overhead Cladding Materials Cladding materials that may be considered with steel supporting structures include sandwich panels, painted steel sheets, and 0.60 mm painted galvanized steel sheets. Our painted galvanized steel applications include the RAL 7016 anthracite finish. Roof slope, insulation requirements, drainage, and architectural appearance must be considered when selecting a covering material. Our Steel Construction Fabrication and Installation Process Hünerli Metal coordinates steel construction work through the same team, from site assessment to installation. 1. Free site survey and measurements: We inspect the installation area, take necessary measurements, and discuss the intended use of the structure. Ground conditions, fixing locations, and installation accessibility are evaluated. 2. Project and material planning: We review the structural requirements, technical design, steel components, and connection details. Where applicable, roofing and cladding materials are also considered. Fabrication is planned according to the necessary engineering calculations and technical documentation. 3. Workshop fabrication: Steel profiles and connecting components are cut, bent, welded, and painted at our workshop. The prepared elements are organized for the installation stage. 4. On-site installation and handover: Fabricated components are assembled at the project site. Connections, installation details, and completed work are checked against the relevant project requirements before handover. Managing these stages through one team helps maintain communication between fabrication and installation. What Determines Steel Construction Prices in Denizli? Steel construction prices vary according to structural dimensions, material requirements, fabrication details, and installation conditions. The floor area or covered space alone is not enough to determine the total cost. Steel quantities, structural connections, fabrication requirements, and installation accessibility can significantly influence the scope of work. Main factors affecting steel construction costs include: Overall dimensions and structural spans Load-bearing system requirements Steel profile specifications and quantities Column, beam, and connection details Cutting, bending, and welding operations Painting and surface preparation Sandwich panel or metal roof cladding selection Structure height and installation accessibility Ground conditions and existing fixing surfaces Transportation and project location Custom architectural metalwork Factory roofs, warehouse roofs, steel canopies, and pergolas may have different fabrication and installation requirements. For this reason, each project should be evaluated individually rather than priced solely according to its area. Hünerli Metal provides free site surveys and on-site measurements to assess the project and prepare a quotation based on the required fabrication and installation work. You can request a steel construction quotation by sharing your project details. Why Choose Hünerli Metal? Steel construction requires properly prepared structural components, suitable connections, and coordinated installation work. At Hünerli Metal, we carry out the essential metal fabrication operations at our workshop while managing the site survey and installation through the same team. Single point of contact: Customers communicate with the same team throughout the project. In-house fabrication: Metal cutting, bending, welding, and painting operations take place at our workshop. Project-specific manufacturing: Steel components are fabricated according to dimensions and technical requirements. Attention to structural connections: Columns, beams, and metal joints are prepared according to the relevant project design. Roofing and cladding capabilities: We also work with different metal roofing and cladding systems that can complement steel structures. Our completed 110-ton steel construction project for Gross Market is an example of our structural metal fabrication work. You can explore other metal fabrication and installation projects on our projects page . Our Service Areas: Denizli, Muğla, Bodrum and the Aegean Region Hünerli Metal is a metal fabrication and installation company based in Denizli, Türkiye. We evaluate steel construction projects throughout Denizli, including Merkezefendi, Pamukkale, Honaz, and other districts, according to their requirements. Our services also extend to Muğla, Bodrum, and the wider Aegean Region. Project location, structural dimensions, material transportation, and installation conditions are considered during the initial assessment. If you are planning a factory roof, warehouse structure, steel canopy, pergola, or custom steel framework, contact us with your project location and requirements. Frequently Asked Questions How are steel construction prices calculated in Denizli? Steel construction pricing depends on structural dimensions, steel quantities, connection details, and fabrication requirements. Welding, painting, transportation, and installation conditions also affect the overall cost. An accurate quotation requires technical project information and site measurements. What is the difference between steel construction and reinforced concrete construction? Steel construction uses steel structural elements as its primary load-bearing framework, while reinforced concrete construction combines concrete and steel reinforcement. Each system has different characteristics, and suitability depends on building use, spans, ground conditions, and engineering requirements. The appropriate structural solution should be determined through project-specific technical assessment. Is steel construction suitable for factory and warehouse roofs? Steel construction can be used for factory and warehouse roof structures when the design meets the project's structural requirements. Building spans, loads, and connection details must be evaluated through appropriate engineering calculations. The roof covering should also be compatible with the supporting framework. Can steel canopies and pergolas be made to custom dimensions? Yes, steel canopy and pergola components can be fabricated according to project-specific measurements. Structural connections, steel profile specifications, and covering materials are selected based on the intended use. Final fabrication details are established after measurements and technical assessment. How long does steel construction fabrication and installation take? Completion time depends on the structure's size, fabrication complexity, material requirements, and site readiness. Preparing components in a workshop helps organize the on-site installation process. A reliable schedule can be established after the project scope and technical requirements have been defined. If you are planning a factory roof, warehouse structure, steel canopy, pergola, or custom metal framework, contact Hünerli Metal to discuss your project. We provide free site surveys and on-site measurements for steel construction projects in Denizli and surrounding service areas, preparing quotations according to structural, fabrication, and installation requirements. Call +90 554 897 11 50 or +90 507 573 72 67 to discuss your steel construction project.

Details
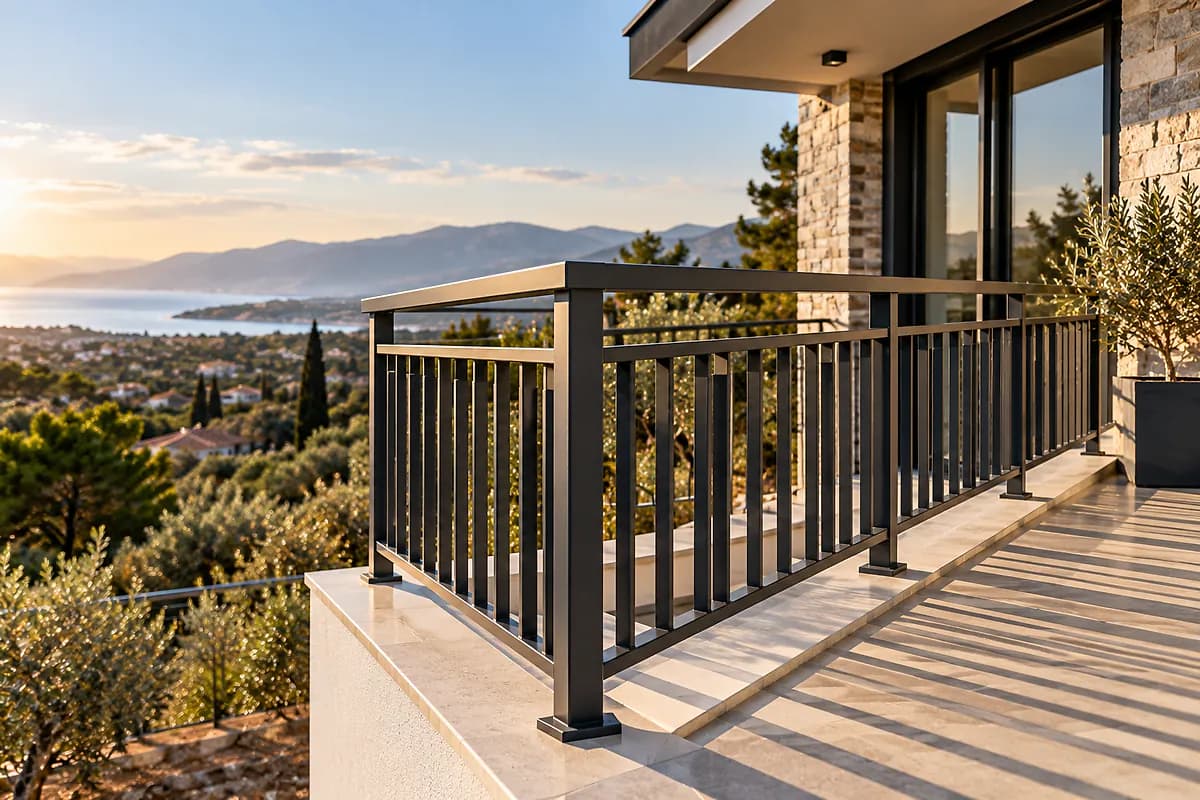
Wrought Iron Railings

Wrought Iron & Railings

Wrought Iron Railings

Hünerli Metal provides wrought iron railing fabrication and installation services in Denizli , creating metal railing solutions suited to the safety requirements and architectural characteristics of residential and commercial properties. Our work includes balcony railings, stair railings, window security bars, and decorative ironwork. The same team manages the process from site measurements and fabrication to installation. Metal cutting, bending, welding, and painting are carried out at our workshop in Denizli. When planning an iron railing project, appearance is only one consideration. Installation conditions, structural connections, and safety requirements must also be evaluated. Hünerli Metal offers free site surveys and on-site measurements to determine the appropriate fabrication details. We serve Denizli and evaluate projects in Muğla, Bodrum, and the wider Aegean Region according to their requirements. What Are Wrought Iron Railings and Where Are They Used? Wrought iron railings are decorative or protective metal railing systems created by shaping and joining metal components. The term is commonly used for traditional ornamental ironwork as well as modern metal railing designs. Depending on the project, railings may feature decorative patterns, geometric forms, or simple straight lines. Iron railing systems are used around balconies, staircases, windows, terraces, and outdoor areas. Their dimensions, height, fixing methods, and structural performance must be determined according to the intended application and applicable safety requirements. Common applications include: Balcony railings: Metal protective barriers for villas, residential buildings, and apartment balconies. Stair railings: Interior and exterior railing systems that support safe movement on stairs. Window security bars: Protective metal components installed at window openings. Terrace railings: Architectural metal barriers for terrace edges and elevated outdoor areas. Garden and perimeter railings: Metal structures used to define outdoor boundaries. Decorative ironwork: Custom metal elements designed to complement the building's architectural appearance. Every railing project requires individual consideration. Connection methods and dimensions suitable for one installation may not be appropriate for another. Our Wrought Iron and Metal Railing Systems Hünerli Metal evaluates railing fabrication projects according to the installation area, required dimensions, and architectural design. Wrought Iron Balcony Railings Balcony railings contribute to both the safety and exterior appearance of a building. When fabricating wrought iron balcony railings, we consider balcony dimensions, railing height, spacing between components, and the available fixing surfaces. Simple metal lines, geometric patterns, or decorative ironwork can be considered according to the architectural design. Railing components are manufactured at our workshop and prepared for installation at the project location. The performance of a balcony railing depends not only on the metal components but also on the suitability of its connections and supporting surfaces. Iron Stair Railings Stair railings are structural elements intended to support safe movement and provide appropriate handhold or barrier functions. For stair railing projects in Denizli, we evaluate the staircase dimensions, slope, turns, and connection locations. Interior railings can be designed to complement the surrounding architecture, while exterior applications require consideration of weather exposure and protective finishes. Stair railing height, component spacing, and handrail arrangements must follow applicable safety requirements. Window Security Bars and Window Railings Window security bars are metal protective systems installed at window openings. Fabrication requires accurate window measurements and assessment of the available mounting surfaces. Straight-line and decorative metal designs can be considered according to the building's architectural characteristics. We prepare window railing components through cutting, bending, and welding operations at our workshop. Fire safety and emergency escape requirements must also be considered. Windows intended for emergency escape should not be obstructed by unsuitable fixed security bars. Terrace and Garden Railings Terrace and garden railing systems can be used to define outdoor boundaries and provide protective barriers where necessary. Metal component placement, structural connections, and surface finishes should be evaluated according to the environmental conditions. For projects involving a coordinated garden railing and entrance gate, explore our garden gate and steel door services . Custom Decorative Ironwork Decorative ironwork allows different architectural forms to be created by shaping and combining metal elements. Patterns, framing arrangements, and metal connections can be planned according to project dimensions. At Hünerli Metal, cutting, bending, and welding operations are carried out in our own workshop, allowing metal components to be prepared according to the specific installation requirements. Materials and Finishing Options for Wrought Iron Railings Metal profiles and other railing components must be selected according to the design and technical requirements of the installation. Material sections, connection components, and railing geometry should reflect the intended use and supporting conditions. Iron and Metal Profile Applications Metal profiles, bars, and connection components can be used in wrought iron and other metal railing systems. These elements are cut, bent, and welded at our workshop to create the required railing forms. Component dimensions and arrangements are determined by the project. Painted Metal Railings Hünerli Metal carries out painting operations on fabricated metal components at its own workshop. The appropriate coating system should be selected according to whether the railing will be installed indoors or outdoors, its exposure conditions, and the intended appearance. Available color and surface finishing options are determined according to the selected coating system and project requirements. Metal and Glass Railing Connections Some architectural projects combine metal fixing components with glass railing systems. Hünerli Metal's metalwork capabilities include glass railing connections . In these applications, glass specifications, supporting components, and fixing methods must satisfy the relevant technical and safety requirements. Metal, wrought iron, and glass railing systems have different design and installation characteristics, so each should be evaluated individually. Our Wrought Iron Railing Fabrication and Installation Process We manage railing projects through the same team, from initial measurements to installation. Free site survey and measurements: We inspect the balcony, staircase, window, or other installation area. Measurements, fixing surfaces, and functional requirements are assessed. Design and material planning: We review the intended appearance, metal components, connection details, and painting requirements. Relevant safety specifications and site conditions are taken into account. Workshop fabrication: Metal components are cut, bent, welded, and painted at our workshop. The completed railing sections are prepared for installation. On-site installation and handover: Fabricated railing components are installed at the project location. Connections, joints, and completed metalwork details are checked before the work is finalized. This approach provides customers with a single point of contact throughout the fabrication and installation process. What Determines Wrought Iron Railing Prices in Denizli? Wrought iron railing prices depend on the dimensions, design, selected metal components, and installation conditions. Balcony railing costs and stair railing costs may differ because they involve different geometries, connection requirements, and fabrication processes. Main factors affecting iron railing prices include: Total railing length and height Metal profile and connection specifications Simple or decorative railing designs Quantity of metal material required Cutting, bending, and welding operations Staircase turns and special corner connections Painting and surface preparation requirements Condition of the mounting surfaces Installation height and accessibility Transportation and project location When comparing wrought iron railing quotations, the price per linear meter should not be the only consideration. Material specifications, design details, surface finishing, and installation work should all be clearly defined. Hünerli Metal offers free site surveys and on-site measurements to evaluate your railing requirements and prepare a quotation based on the required fabrication and installation work. You can request a free site survey and quotation by sharing your project details. Why Choose Hünerli Metal? Accurate measurements, properly fabricated joints, surface finishing, and installation details are important in metal railing projects. Hünerli Metal carries out the primary metal fabrication operations at its own workshop. Single point of contact: The same team coordinates site surveys, fabrication, and installation. In-house workshop: We perform cutting, bending, welding, and painting operations. Custom dimensions: Railing components are fabricated according to balcony, staircase, or window measurements. Attention to metalwork details: We focus on consistent joints, corner connections, and installation requirements. Additional metalwork capabilities: Our services also include metal gates and various steel construction applications. You can explore Hünerli Metal's metal fabrication work on our projects page . Our Service Areas: Denizli, Muğla, Bodrum and the Aegean Region Hünerli Metal is a metal fabrication and installation company based in Denizli, Türkiye. We evaluate balcony railing, stair railing, and window security bar projects throughout Denizli, including Merkezefendi, Pamukkale, Honaz , and other districts. Our metal fabrication and installation work also extends to Muğla, Bodrum, and the wider Aegean Region . Project location, railing dimensions, and installation conditions are considered during the site survey and quotation process. If you are looking for a wrought iron railing fabricator or metalworker in Denizli, contact us with your measurements and project requirements. Frequently Asked Questions How much do wrought iron railings cost per meter in Denizli? Wrought iron railing costs depend on material specifications, railing height, and design details. Decorative patterns, staircase turns, and special fixing requirements can increase fabrication complexity. A site survey is necessary to prepare a quotation for the required work. Should I choose wrought iron or glass balcony railings? Wrought iron railings offer different metal design possibilities, while glass railing systems create a different architectural appearance. Both require appropriate structural connections and compliance with applicable safety requirements. The choice should reflect the building's design and intended use. Do iron balcony railings rust? Iron and steel components can corrode when exposed to moisture and environmental conditions without suitable protection. Surface preparation, appropriate coating systems, and maintenance help manage corrosion risks. Finishing requirements should be selected according to the installation environment. Can stair railings be fabricated to custom measurements? Yes, stair railings can be fabricated according to the dimensions, slope, and turns of an existing staircase. Railing height, fixing locations, and component spacing must meet the relevant safety requirements. Hünerli Metal evaluates the measurements before planning fabrication. Can window security bars and balcony railings have matching designs? Window security bars and balcony railings can be designed with similar metal forms to maintain architectural consistency. However, their fixing and safety requirements may differ. Emergency escape and fire safety regulations must be considered, particularly for windows designated as escape openings. If you are planning balcony railings, stair railings, window security bars, or custom decorative ironwork, contact Hünerli Metal to discuss your requirements. We offer free site surveys and on-site measurements for wrought iron railing projects in Denizli and surrounding service areas, preparing quotations according to the required metal fabrication and installation work. Call +90 554 897 11 50 or +90 507 573 72 67 to discuss your railing project.

Details

Harmony of Aluminum and Wood

Harmony of Aluminum and Wood

The thin line of aluminum meets the warm texture of wood.

Aluminum and wood complement each other when used together. It carries wide glass openings with its thin aluminum profiles, does not rust and maintains its form for a long time with regular maintenance. Wood adds warmth to the facade with its texture and color. The right choice of proportions and colors provides a modern yet friendly look.
Check out our projects

Standing Seam Roofs · Aluminium Facades · Prefab · Steel Structures

Denizli · Muğla · Bodrum · Aegean Region

Before / After

How the buildings we work on transform

Drag the handle to see the same spot before we started and after delivery.

Anthracite Standing Seam-Style Metal Roof Renovation for a Residential Building — after
Anthracite Standing Seam-Style Metal Roof Renovation for a Residential Building — before
BeforeAfter

Anthracite Standing Seam-Style Metal Roof Renovation for a Residential Building

Roofs

Project 1 / 4

Why us

Metal work from design to installation, in one place

The same team measures, fabricates and installs, so the work runs as planned with a single point of contact.

  1. On-site consultation. We inspect on site and define the requirements together.

  2. Design and materials. We present sheet thickness, RAL colour and system options.

  3. Workshop fabrication. Seaming, bending, welding and coating are done in our own workshop.

  4. Installation and handover. We complete installation on site and hand over a clean job.

Request a quote
Metal work from design to installation, in one place
Flawless Seam Workmanship in Detail

Craftsmanship

Flawless Seam Workmanship in Detail

With precise standing seam work at roof-to-wall junctions, corners and transitions, we deliver both watertightness and aesthetics.

  1. 01Precise seams at roof-to-wall junctions
  2. 02Clean finishes at corners and transitions
  3. 03Watertightness and aesthetics together

From the workshop

Short videos from fabrication to installation

Gallery

Scenes from the site and the workshop

View gallery

In numbers

The same care in every project, from roof to facade.

Watch Introduction Video
Years of Experience
0+
Years of Experience
Completed Projects
0+
Completed Projects
Happy Clients
0+
Happy Clients

Frequently asked

Common questions about steel roof prices, prefabricated buildings and facade cladding.

All questions

The price per m² depends on roof area and pitch, sheet material and thickness, insulation, and details such as gutters, chimneys and parapets. Removing an old roof or renewing the supporting structure also affects the cost, so an exact price follows on-site measurement. See our steel roof services in Denizli for material options.

Blog

Guides on roofs, facades and metal structures.

All articles
Standing Seam Roofing: Benefits and Suitable BuildingsRoofing Systems
28 October 2026

Standing Seam Roofing: Benefits and Suitable Buildings

Standing seam roofing uses metal sheets joined along raised seams, with the fixing arrangement determined by the chosen system. It can create a clear architectural rhythm on a home, commercial building or canopy, but its suitability depends on much more than appearance. Roof shape, supporting construction, drainage and the conditions inside the building must work together. If you are considering a roof project in Denizli, begin with the building and its requirements rather than a colour sample. This guide explains what the system does, what it does not promise and which questions deserve attention before you commission a quotation.Understand the system behind the visible seamsThe raised lines are the most recognisable part of a standing seam roof. Beneath them are clips, a supporting build-up and the details that close edges and openings. Different products do not necessarily share the same joint or installation requirements. Ask the supplier to identify the proposed system and explain the relevant manufacturer guidance. The design must also account for movement as the metal responds to temperature changes. The roof should therefore be specified as a coordinated assembly, rather than an attractive sheet selected separately from its fixings. A clear description helps everyone understand exactly what is being priced and installed.Benefits depend on the complete roof designA continuous seam pattern can give a roof a restrained, coherent appearance and support the relationship between roof and facade. That is a design benefit, not proof that every assembly will perform equally. Weather resistance depends on slope, joints, edges, penetrations and workmanship. Indoor comfort depends on the layers beneath the outer metal as well. Avoid accepting broad promises based only on the name of a roofing system. Instead, describe the outcome you need: a dry interior, practical maintenance access, a particular architectural character or coordination with another building element. These requirements provide a useful basis for evaluating proposals.Which buildings should consider it?Standing seam may be considered for houses, commercial premises, entrance canopies and buildings with distinctive roof forms. Each proposal still needs an individual suitability assessment. Existing buildings require attention to the condition of their supporting structure, while new buildings require coordination with the architectural and engineering design. Chimneys, rooflights, changes in roof shape and junctions with walls must be resolved before the system is selected. Maintenance access should also be considered early. Decisions concerning structural capacity must be confirmed by an authorised engineer for the particular project and the applicable requirements in Turkey, rather than inferred from a photograph or product brochure.Choose materials and finishes as a packageMaterial, finish, edge details and accessories should be considered together. A coated metal surface is only part of the specification: cut edges, fasteners and contact between different materials need appropriate treatment. Check compatibility using the relevant product information rather than assuming that visually similar components are interchangeable. Review a physical finish sample outdoors if possible, because a screen cannot show every change in reflected light. A quotation should identify the material and finish instead of relying on a colour name alone. It should also explain whether trims and rainwater goods are included, so the finished result matches the assembly you approved.Separate insulation questions from cladding questionsThe outer covering encounters rain and weather, while comfort inside depends on the complete roof build-up. Insulation, moisture management, any ventilation requirement and the internal ceiling should be assessed for the intended use. Condensation and a leak from outside are different problems even when both leave marks indoors. Drainage must also continue beyond the roof surface through suitable gutters, outlets and discharge arrangements. On a refurbishment project, establish whether existing rainwater components will remain and whether they suit the replacement assembly. These questions belong in the project scope; they should not be left for the installer to improvise after the metal arrives.A short comparison with other roof optionsStanding seam: Seam geometry and detailing are central, while the supporting layers require their own specification.Insulated metal panels: The metal faces and insulation core are considered as a manufactured product, with joint and perimeter details still requiring attention.Other coverings: Weight, support requirements, appearance and maintenance must be assessed against the actual building.This is a comparison framework rather than a ranking of performance or cost. Only systems suitable for the same building, priced against the same scope, can be compared fairly. For the survey and replacement decision, read our roof refurbishment guide.Prepare for the quotation and handoverBring photographs, available drawings, a description of existing water problems and a clear account of how the space is used. Mention any equipment or roof openings that may be added later. At handover, discuss edges, drainage and access as well as the main roof surface. Records of layers before they are covered can support future inspections, provided their purpose is agreed beforehand. When reviewing our steel and standing seam roofing service, ask how installation, accessories and handover information are defined. A written scope makes omissions easier to identify before they become disagreements on site.Frequently asked questionsDoes standing seam provide insulation by itself?The outer metal sheet should not be treated as a complete thermal insulation solution. The full build-up must address comfort and moisture conditions for the intended use. The covering's name alone cannot establish indoor performance.Can it replace any existing roof?No. Support, slope, damage and fixing possibilities need assessment. Whether strengthening or a different roofing system is required should be established through the survey and engineering process, rather than assumed from external appearance.Is the roof maintenance-free?Do not assume maintenance disappears. Inspection and cleaning depend on the product guidance, surroundings and access arrangements. Roof work should be carried out by competent people using appropriate access and protection, rather than by an owner climbing onto the surface.To discuss your building, send its location, approximate roof area and main requirements through the quote request form. Hünerli Metal can use those details to establish the scope of the first conversation.

Read more
Aluminium Facade Types: Details and Building ApplicationsFacade Systems
31 October 2026

Aluminium Facade Types: Details and Building Applications

Aluminium facade types include several different ways of using aluminium in a building's exterior. Composite panel cladding, standing seam coverings and glazed curtain walling are not the same system. They differ in appearance, supporting construction and junction details. Choosing between them requires an understanding of the building's use, existing walls, openings, maintenance access and architectural objectives. A shop entrance and the complete envelope of a commercial building present different questions. For a facade project in Denizli, begin by defining the area and the problem to be addressed. This is more useful than asking for a general aluminium facade price without describing the intended system.Distinguish cladding from curtain wallingCladding is an external surface considered together with the wall or designed supporting assembly behind it. A glazed curtain wall involves profiles, glazing, connections and weather seals coordinated as a system. In either case, the visible face is not a complete specification. The support arrangement, treatment of openings and management of water must be understood. When discussing your project, explain the intended appearance and the areas to be treated rather than relying solely on a broad system name. This prevents visually similar proposals from being treated as technically equivalent when they may involve quite different construction, interfaces and responsibilities.Assess composite panels as complete productsComposite panels combine metal faces with a core. Their surface character, panel modules and joint pattern can become important parts of the architectural design. Colour alone is not enough to define the product. The core, product information and suitability of the complete facade assembly also require review. In particular, fire suitability cannot be established from the word aluminium or the appearance of the face. It must be assessed for the building and the applicable requirements by the appropriate professionals. Request an explicit product description alongside the finish sample so that quotations can be compared on an informed and consistent basis.When is standing seam cladding considered?Raised seams introduce direction and rhythm into an exterior surface. They may suit projects seeking a related material language across roof and facade. Seam orientation should be considered with the installation system rather than chosen only for a visual effect. Corners, window edges, base terminations and roof junctions determine how the assembly is completed. Material movement and fixing arrangements should follow the relevant product guidance. A roof detail should not automatically be copied onto a wall simply because the surfaces look similar. Their positions, interfaces and exposure can create different requirements, which need to be resolved in the design and quotation.Glazed systems and supplementary shadingAluminium profiles are also used in glazed facade systems and supplementary elements such as shading fins. Glazed area, opening arrangements, sunlight and indoor conditions should be discussed together. The presence of a shading element does not itself prove a specific energy saving. Its orientation, geometry and operating conditions need assessment. Cleaning access, window operation and safe maintenance should be addressed early as well. An element added later can affect existing fixings or drainage paths. Keep the architectural intention connected to the technical design, rather than allowing the appearance and the practical operation of the facade to be decided in separate conversations.Ask questions relevant to the buildingA shop may prioritise a readable entrance and its relationship to the display windows. A home may require consideration of privacy, opening windows and indoor comfort. A workshop or commercial premises may place particular importance on installation access and disruption to daily operations. Even different sides of one building can present different conditions. Record openings and existing problems rather than trying to explain the entire exterior with a single photograph. Signs of wall deterioration or moisture should be investigated before they are concealed. Structural supports and anchorage must be confirmed by an authorised engineer for the project and the applicable requirements in Turkey.A concise comparison checklistComposite panels: Assess the face, module arrangement, core, supporting system and product information together.Standing seam cladding: Review seam rhythm, fixing arrangements and the treatment of corners and openings.Glazed curtain walling: Consider profiles, glazing, opening elements and weather seals as a coordinated assembly.Shading elements: Check their relationship to the main facade and the access needed to maintain them.This framework does not rank one system above another. Identify the requirement first, then compare the systems that can meet it. Our aluminium facade maintenance guide covers the practical questions that continue after selection and installation.Prepare useful information for the quotationGeneral photographs, approximate areas, window positions and available drawings provide a useful starting point. If you share reference images, explain which feature interests you: a colour, a seam pattern and a smooth surface are different requests. Ask separately about removal, supporting construction, insulation, access equipment and finishing pieces. When reviewing our aluminium facade cladding service, discuss what depends on the existing building's condition. A clearly defined scope reduces the temptation to compare totals for proposals that include different work. It also helps identify which decisions need an architect, engineer, system supplier or installer before fabrication begins.Frequently asked questionsDoes aluminium facade always mean composite panels?No. The term may refer to different coverings, profiles or glazed systems. The quotation should identify the actual product and supporting assembly. A shared general name does not make different materials or systems equivalent.Can it be installed over an existing building?The existing wall, connection possibilities, moisture conditions and project requirements need assessment. New cladding should not replace investigation of underlying damage. Feasibility should be established through an appropriate survey and any necessary engineering work.Will new cladding solve insulation problems?A changed external surface does not by itself establish adequate thermal performance. Layers, openings and interfaces need review as a complete system. Comfort expectations should be assessed against the project design rather than inferred from a product name.Send the building use, photographs and intended appearance through the quote request form. These details allow Hünerli Metal to discuss suitable facade options and define which parts of the proposed work need further assessment.

Read more
Steel Frame Buildings: Benefits, Uses and Design QuestionsSteel and Prefabricated Buildings
31 October 2026

Steel Frame Buildings: Benefits, Uses and Design Questions

Steel frame buildings use steel structural members connected through designed joints to support the building. They may be considered for production spaces, warehouses, roof structures and other architectural needs. Design flexibility and planned fabrication can be useful, but neither implies the same programme or cost on every site. Safety, comfort and service life depend on more than the material name. Ground conditions, loads, connections, protective measures and construction control all need coordination. If you are planning a steel building in Denizli, start by describing the intended use, then establish what that use requires from the engineering and the complete building assembly.Separate the structural frame from the enclosureA visible metal exterior does not establish what supports a building. The steel frame describes the structural arrangement, while roof and wall coverings, insulation, doors and services describe other work. This distinction matters when requesting prices. Two proposals described as steel buildings may represent different levels of completion. Clarify whether the quotation covers a frame, a weather enclosure or additional trades as well. Drawings and a written scope help describe the boundaries of the work. Without that definition, it is easy to compare totals for projects that include different responsibilities and substantially different finished outcomes.Evaluate flexibility through the actual designSteel members can form different structural arrangements, which may help organise working space or respond to architectural openings. That does not mean any span or later alteration is automatically practical. Column positions, load paths and other building elements interact. Explain equipment, storage arrangements, vehicle movements and possible future changes at the start. Structural member sizes and joints must be determined by an authorised engineer for the project and applicable Turkish requirements. A general article cannot provide those calculations. Treat flexibility as a subject for design discussion rather than an unconditional promise that the building can be modified however its use changes.Coordinate workshop fabrication with the siteDescribing members and connections before manufacture can support coordinated production and erection. It also makes reliable dimensions and resolved interfaces important early in the process. A foundation or services issue left unresolved on site may affect the installation of an already fabricated component. Workshop planning and site preparation therefore cannot be treated as independent programmes. Discuss the conditions required for drawing approval, procurement, manufacture, transport and erection rather than requesting a completion promise without a settled scope. Agree who approves changes and when. This allows emerging decisions to be managed through a clear process instead of improvised during installation.Building use changes the questionsA warehouse may prioritise storage layout and loading arrangements, while a production space may require close coordination with machinery and services. A home or extension introduces other comfort and occupancy requirements. The same structural material does not make these buildings equivalent. Share intended loads, operating conditions and maintenance needs at the outset. Potential changes of use should also be raised with the design team. Where an addition connects to an existing building, the relationship between old and new construction needs separate assessment. An apparently convenient connection point should never be assumed capable simply because it is visible and accessible.Include fire and corrosion protectionSelecting steel does not settle the building's response to fire or environmental exposure. Protection should be assessed against use, surroundings and project requirements. Surface preparation, protective systems and treatment of installation damage need a defined scope. Fire-related expectations should be established by the appropriate professionals for the structure and system; a coating name alone does not establish the performance of a building. Exposure may also vary across the project. External members, enclosed areas and interfaces with other materials should be detailed using the relevant design and product information, rather than treated as identical surfaces with one assumed solution.Coordinate the roof, facade and servicesOpenings, attachments and service supports should not be improvised once the frame is complete. Coverings, insulation and installation interfaces belong in design coordination. An item positioned only for operating convenience may affect structure or drainage. Sharing those requirements before fabrication helps clarify responsibility. A steel frame does not supply indoor comfort by itself: layers and junctions must respond to the intended use. If you are exploring prefabricated building options, distinguish the frame, enclosure and internal fit-out. These remain separate decisions even when the work is discussed as a single building package.A short scope comparisonFrame scope: Members and connections are described, with other work identified separately.Enclosure scope: The completion level for roof, facade and openings is stated.Extended scope: Additional trades such as services and internal works have named responsibilities.These are not fixed commercial packages or a universal price ranking. Ask how foundations, protective measures, transport, lifting and inspection information are handled in each proposal. An undefined item can make a total appear attractive while leaving essential work to be priced later. Read the scope before comparing the headline amount.Frequently asked questionsIs steel always the cheaper construction option?No general claim is reliable. Ground, geometry, use, protection, enclosure and erection conditions all affect the budget. A structural frame price alone does not represent the cost of a completed building.Can the building always be extended later?Extension possibilities depend on the existing design, capacity, connections and necessary permissions. Sharing future intentions is helpful, but does not make any later expansion suitable or remove the need for professional assessment.Where can I read about the delivery process?Our steel project process guide explains responsibilities from survey to handover. The sequence is a planning framework; the actual programme depends on the agreed scope and the conditions on site.Discuss the proposed use, location and area through our steel construction service. Include available information in the quote request so Hünerli Metal can help clarify the scope of the initial discussion.

Read more