
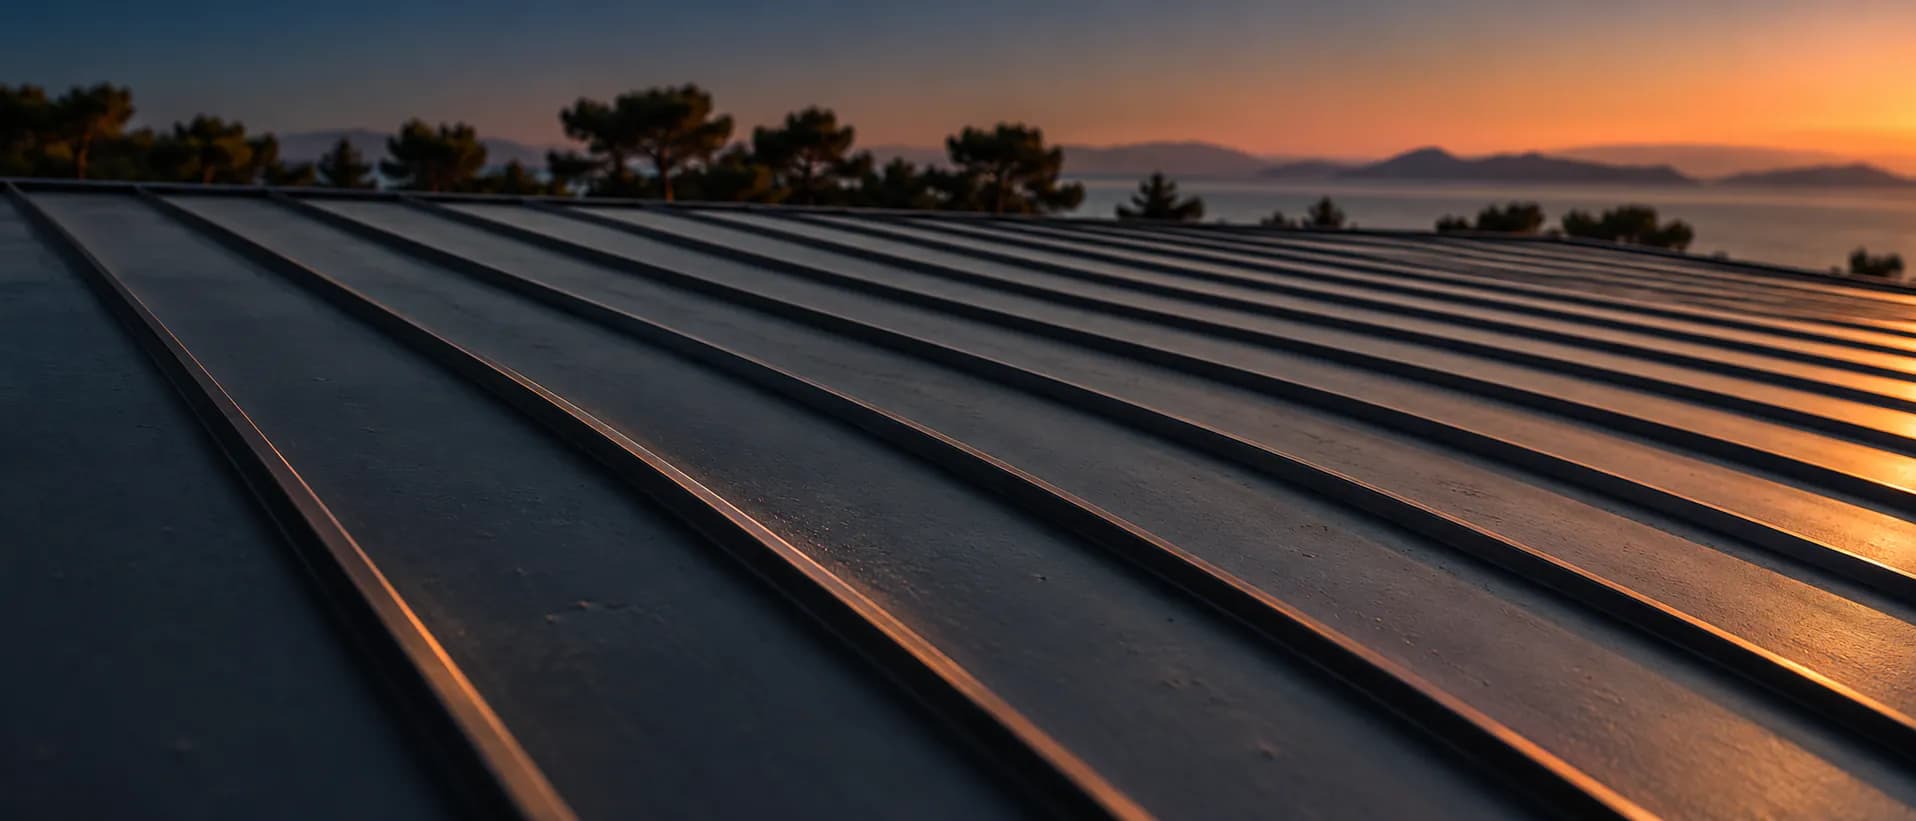
Prefabricated Buildings
Explore our service in detail
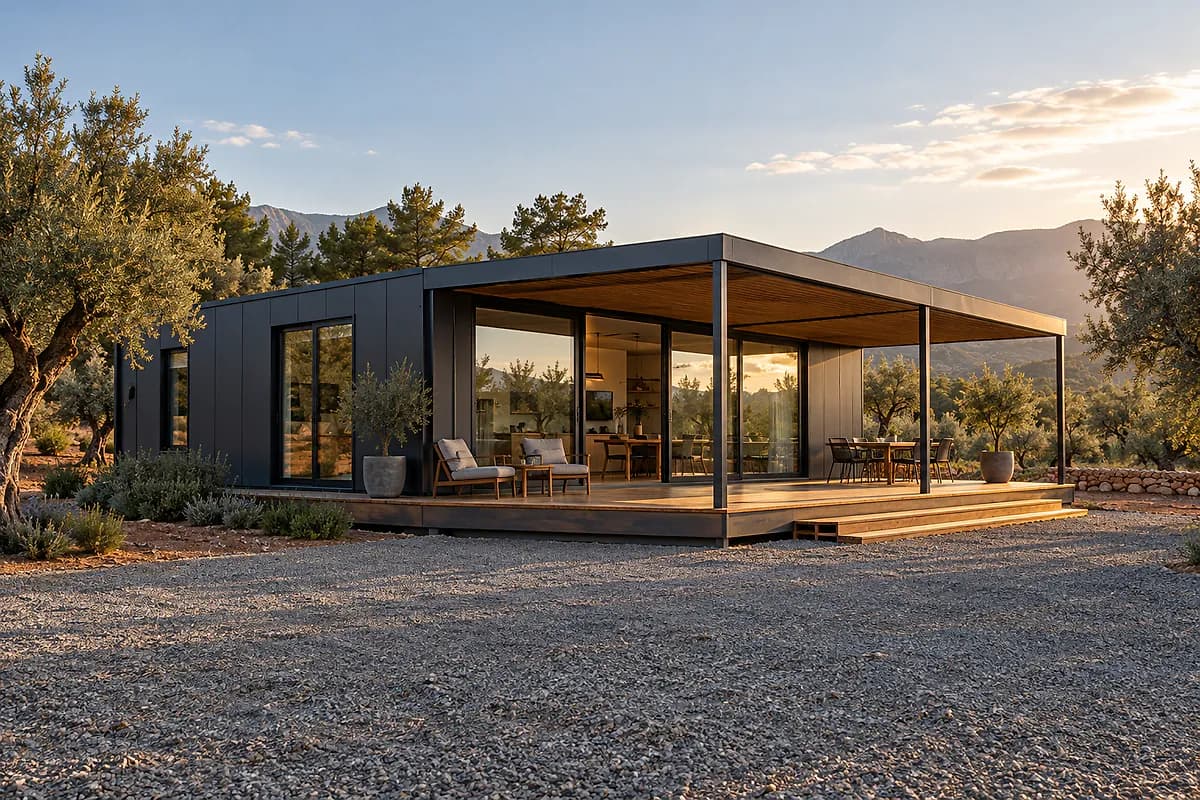
Prefabricated Buildings
Hünerli Metal provides prefabricated building solutions in Denizli, including prefabricated houses, offices, kiosks, security cabins, and construction site buildings. From our workshop in Denizli, we prepare metal structural components according to the dimensions and intended use of each project. Our team handles the process from the initial site survey and fabrication to on-site installation.
Whether you are planning a prefabricated structure for your garden, a workspace for your business, or a security cabin for an industrial facility, choosing the right materials and structural system is essential. At Hünerli Metal, we offer free site surveys and on-site measurements to evaluate your requirements and plan a suitable fabrication and installation process.
What Are Prefabricated Buildings and When Are They Preferred?
A prefabricated building is a structure whose main components are manufactured or prepared in advance and assembled at the installation site. Metal structural elements, wall coverings, and roofing materials are selected according to the building's intended use.
Unlike conventional construction methods, prefabrication allows many structural components to be prepared in a workshop environment. This helps organize the installation process and reduces the amount of fabrication required on-site.
However, installation time depends on the building's dimensions, ground conditions, selected materials, and project requirements.
Prefabricated structures can serve a variety of purposes:
Prefabricated houses: Residential or seasonal living spaces designed according to individual requirements.
Prefabricated offices: Workspaces for businesses, management teams, and on-site operations.
Prefabricated kiosks: Compact buildings for sales, customer service, or information points.
Prefabricated security cabins: Guard cabins for factories, warehouses, construction sites, and business entrances.
Prefabricated site buildings: Facilities designed for personnel and management needs at construction sites.
Prefabricated garden and country houses: Structures considered for garden or rural property use, subject to applicable regulations and permissions.
Each structure requires an individual approach. Its dimensions, location, structural system, and exterior materials should be evaluated before fabrication begins.
Our Prefabricated Building Systems
Our approach to prefabricated construction focuses on combining suitable metal structural elements with practical cladding and roofing solutions.
Steel-Framed Prefabricated Buildings
Steel-framed prefabricated structures use metal structural components manufactured according to project specifications and technical requirements.
At our workshop, metal elements are prepared through cutting, bending, and welding processes. Connection points, door and window openings, and roof junctions are considered during the fabrication stage.
Proper structural design and connections are important for steel-framed buildings. The structure must be evaluated according to its intended use and applicable technical requirements.
Prefabricated Offices and Construction Site Buildings
Prefabricated offices and construction site buildings are designed around their operational requirements.
Workspace arrangements, entrances, window positions, and roofing details should support everyday use. Depending on the project, metal structural systems can be combined with sandwich panel cladding.
Material selection should take into account the building's location, insulation requirements, and expected environmental conditions.
Prefabricated Kiosks and Security Cabins
Compact structures such as kiosks and security cabins require careful use of available space.
Door placement, window openings, roof design, and exterior finishes can be planned according to the intended function.
For security cabins, visibility around the entrance area is an important consideration. For kiosks, the layout should accommodate the service or sales activity.
Preparing metal components in our workshop allows these structures to be fabricated according to project-specific dimensions.
Prefabricated Garden and Country Houses
Prefabricated structures intended for gardens or rural properties must be evaluated according to land conditions, intended use, and environmental exposure.
Before planning a country house or garden building, the property's zoning status and applicable construction permissions should be verified.
A prefabricated building is not automatically exempt from building permits simply because its components can be assembled or dismantled.
Materials and Color Options for Prefabricated Buildings
The performance and appearance of a prefabricated structure depend on its metal framework, exterior cladding, roofing materials, and connection details.
At Hünerli Metal, we evaluate the materials and systems used in our metal fabrication and roofing applications according to project requirements.
Metal Structural Components
Metal structural elements are prepared in our workshop using cutting, bending, and welding processes.
Painting operations are also carried out in-house. Structural dimensions and connection details are determined according to the relevant technical requirements.
Sandwich Panel Cladding
Sandwich panels can be considered for wall and roof cladding in prefabricated structures.
Panel selection depends on the intended use, insulation needs, and environmental conditions.
The appropriate panel thickness and technical specifications should be established during project planning.
Painted Galvanized Steel Sheets and Metal Roofing
For roofing and exterior cladding applications, we work with 0.60 mm painted galvanized steel sheets, including RAL 7016 anthracite.
Depending on the architectural design, standing seam roofing systems may also be considered.
For further information about our roofing applications, explore our steel roof and standing seam roofing services.
In any roofing system, attention must be given not only to appearance but also to roof slope, water drainage, and properly designed junction details.
Our Prefabricated Building Fabrication and Installation Process
We manage the project stages through the same team, from initial measurements to final installation.
1. Free site survey and on-site measurements: We examine the installation location, take measurements, and discuss the building's intended use. Ground conditions, access arrangements, and installation space are evaluated.
2. Project and material planning: We determine the building dimensions, structural system, cladding options, and roofing details. Relevant technical documentation and the status of required permissions are also considered.
3. Workshop fabrication: Metal structural components are cut, bent, welded, and painted in our workshop. Necessary metal cladding and roofing elements are prepared for installation.
4. Installation and handover: The prepared components are assembled at the project location. Structural connections, cladding junctions, and completed fabrication details are checked before handover.
Managing fabrication and installation through one team helps maintain communication and consistency throughout the process.
What Determines Prefabricated Building Prices in Denizli?
The cost of a prefabricated house or commercial prefabricated structure depends on several factors.
Two buildings with similar floor areas may have different costs due to their structural requirements, material specifications, and installation conditions.
Main factors affecting prefabricated building prices include:
Total building area and dimensions
Intended use, such as housing, office, kiosk, or security cabin
Steel structural system specifications
Wall and roof cladding materials
Sandwich panel characteristics
Door and window arrangements
Roof design, slope, and connection details
Ground preparation and installation conditions
Transportation and access to the site
Custom fabrication requirements
When comparing quotations, it is important to establish precisely which works are included.
Ground preparation, electrical installations, plumbing, and other supplementary works should be identified separately where applicable.
At Hünerli Metal, we provide a free site survey and on-site measurements to understand your project and prepare a quotation based on the required scope of work.
You can also request a quotation by sharing the details of your planned structure.
Why Choose Hünerli Metal?
The quality of a prefabricated building depends not only on material selection but also on the coordination of fabrication and installation.
Our working approach focuses on maintaining a single point of contact throughout the project.
One team from survey to installation: We handle site measurements, metal fabrication, and installation.
In-house workshop: Cutting, bending, welding, and painting operations are performed at our own facility.
Project-based fabrication: Building dimensions and structural details are evaluated according to their intended use.
Attention to metalwork details: We focus on structural connections, metal joints, and roofing details.
Experience across different metal applications: Our work includes steel structures, roofing, and architectural metal cladding.
As an example of our metal fabrication work, Hünerli Metal completed a 110-ton steel construction project for Gross Market. This is an example of our steel construction work rather than a prefabricated building reference.
For more information about our structural metalwork, visit our steel construction services.
Our Service Areas: Denizli, Muğla, Bodrum and the Aegean Region
Hünerli Metal is a metal fabrication and installation company based in Denizli, Türkiye.
We evaluate prefabricated building projects throughout Denizli, including Merkezefendi, Pamukkale, Honaz, and other districts, according to project requirements.
Our service area also extends to Muğla, Bodrum, and the wider Aegean Region.
Project location, installation accessibility, and the scope of fabrication are considered during the site survey and quotation stages.
If you are planning a prefabricated building outside Denizli, you can contact us with your location and project details to discuss the available options.
Frequently Asked Questions
How do I start a prefabricated house project in Denizli?
Start by defining the intended use, preferred building dimensions, and installation location. The property's zoning status and necessary construction permissions should also be checked. Hünerli Metal can evaluate your metal fabrication and installation requirements through a free site survey.
Are prefabricated house prices calculated per square meter?
Floor area is an important pricing factor, but it does not determine the total cost by itself. Structural specifications, cladding materials, roofing systems, and installation conditions also influence the quotation. A more accurate estimate requires evaluation of the complete project scope.
Do prefabricated buildings require a building permit in Türkiye?
Prefabricated buildings may require building permits or other approvals depending on their location, intended use, and applicable regulations. A structure is not automatically exempt because it is prefabricated or removable. You should confirm the requirements with the relevant municipality or competent authority before proceeding.
Can prefabricated offices and security cabins be built to custom dimensions?
Yes, metal structural elements and building components can be fabricated according to project-specific measurements. Door and window positions, roofing details, and cladding options can be considered according to the intended function. Final specifications are established after evaluating the installation area.
How long does it take to install a prefabricated building?
Installation time depends on building size, structural design, material selection, and site readiness. Preparing components in a workshop helps organize on-site assembly, but the same completion period cannot be guaranteed for every project. A suitable implementation plan can be established after the site survey.
If you are planning a prefabricated house, office, kiosk, security cabin, or construction site building, contact Hünerli Metal to discuss your requirements. We provide free site surveys and on-site measurements for prefabricated building projects in Denizli and surrounding service areas, with quotations based on the project's fabrication and installation needs.
Call us at +90 554 897 11 50 or +90 507 573 72 67 to discuss your project.