
Fire Escape Stairs
Explore our service in detail
Fire Escape Stairs
Hünerli Metal provides fire escape staircase fabrication and installation services in Denizli, manufacturing steel staircase components according to the technical requirements of building emergency exit projects. At our workshop in Denizli, we carry out metal cutting, bending, welding, and painting operations. The same team coordinates the metalwork process from site surveys and fabrication to installation and handover.
Fire escape staircases form part of a building's emergency evacuation arrangements. Their design involves more than metal fabrication, requiring consideration of building occupancy, escape routes, structural connections, and applicable fire safety regulations. Hünerli Metal offers free site surveys and on-site measurements to evaluate installation conditions and define the metal fabrication scope according to the necessary technical plans and approvals.
What Is a Fire Escape Staircase and When Is It Required?
A fire escape staircase is part of an emergency means of escape intended to support the evacuation of building occupants during a fire or another emergency.
Depending on the building and its approved design, an escape staircase may be located inside the building or along its exterior.
The requirement for a fire escape staircase depends on factors such as the building's occupancy classification, height, number of occupants, escape distances, and applicable regulations.
In Türkiye, fire escape design must take account of the Regulation on Fire Protection of Buildings (Binaların Yangından Korunması Hakkında Yönetmelik) and other relevant technical requirements.
Fire escape staircase requirements may arise in:
Apartment and residential buildings: Emergency escape systems determined according to building characteristics and evacuation requirements.
Office buildings and business centers: Escape arrangements for employees, visitors, and other occupants.
Factories and production facilities: Staircase systems designed according to industrial building requirements.
Warehouses and commercial properties: Emergency escape arrangements evaluated according to building use and occupancy.
Existing buildings: Projects where fire safety assessments identify a need for additional or modified escape routes.
Not every building requires the same staircase configuration. Staircase dimensions, location, structural connections, and evacuation arrangements must be established through appropriate technical assessment and necessary approvals.
Our Steel Staircase and Fire Escape Fabrication Systems
Hünerli Metal evaluates steel staircase fabrication and installation projects according to their technical drawings, structural requirements, and installation conditions.
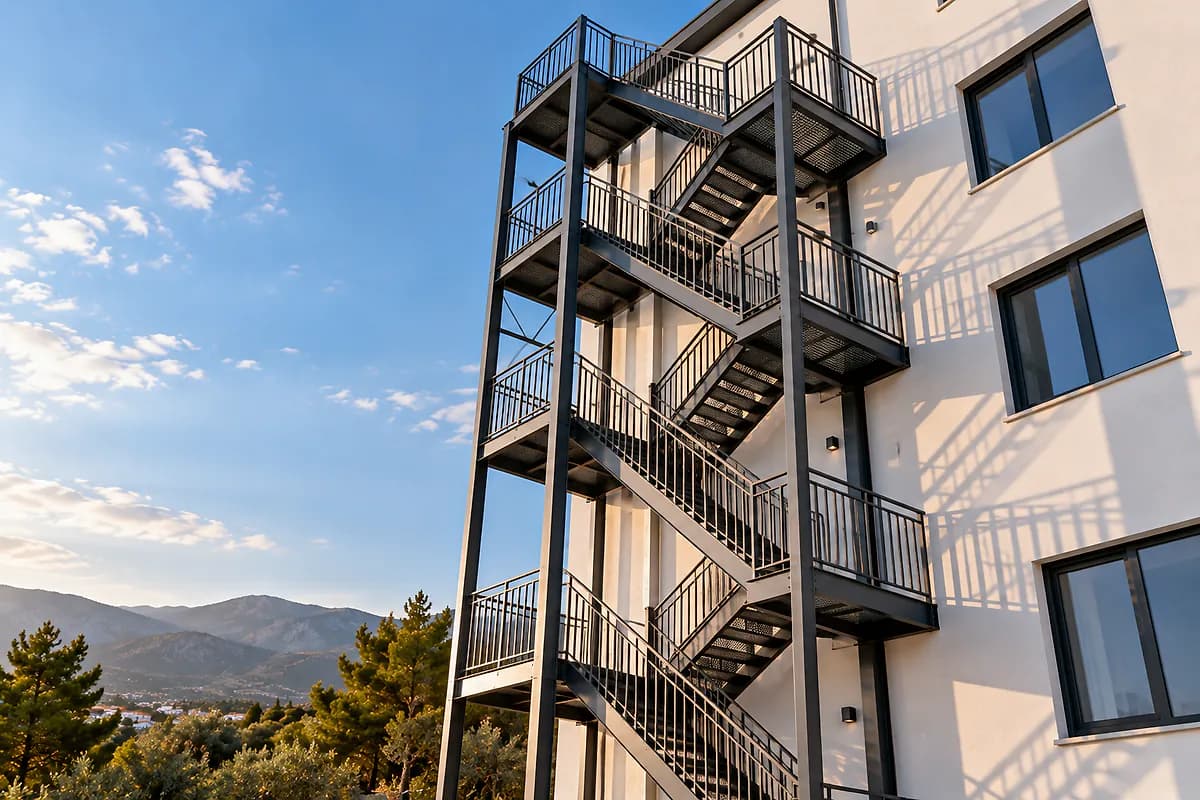
External Fire Escape Staircases
An external fire escape staircase is located outside a building and forms part of an appropriately designed emergency escape arrangement.
The staircase must be considered together with its connections to the building, floor exits, landings, and the evacuation route leading to a safe location.
Steel supporting members, steps, and railing connections are fabricated according to the approved technical project.
Because external staircases are exposed to environmental conditions, surface protection and maintenance requirements must also be considered.
An exterior staircase is not automatically a compliant fire escape simply because it is installed outside the building. The entire escape route and applicable safety requirements must be evaluated.
Straight-Flight Steel Staircases with Landings
Straight-flight steel staircases use steps arranged along a defined direction.
Depending on the design, intermediate landings may connect different flights.
Stair width, step dimensions, landing arrangements, and railing details must be appropriate for the intended use.
Where a staircase forms part of an emergency escape route, these characteristics must comply with the applicable fire safety provisions.
At Hünerli Metal, steel profiles and connecting components are fabricated in our workshop according to project requirements.
Spiral and Circular Steel Staircases
Spiral staircases feature steps arranged around a central axis.
These systems can be considered for different architectural and functional requirements.
However, not every spiral staircase is suitable or permitted for use as a fire escape.
The acceptability of spiral or circular stairs for emergency escape depends on specific regulatory conditions and the characteristics of the building.
For projects involving these staircase types, Hünerli Metal evaluates metal fabrication requirements while recognizing that fire escape suitability must be established through the relevant technical design and approvals.
Custom Steel Staircase Components and Connections
Steel staircase fabrication includes more than the primary structural framework.
Steps, landings, railings, connection plates, and supporting components are also parts of the complete staircase system.
Component dimensions and fixing methods must follow the relevant technical specifications.
When an external staircase is added to an existing building, the structural condition of the building, connection locations, and existing evacuation arrangements require additional assessment.
Materials and Finishing Options for Fire Escape Staircases
Materials used in fire escape staircases must be selected according to structural engineering requirements and applicable technical regulations.
Hünerli Metal carries out cutting, bending, welding, and painting operations at its own workshop.
Steel Structural Profiles
The steel elements used in a staircase framework should be selected according to its dimensions and structural load requirements.
Supporting profiles, landing components, and connection plates are prepared according to technical drawings.
Metal Steps and Landings
Stair treads and landing components must be designed according to the staircase's intended use and applicable technical requirements.
Slip resistance, water drainage, and safe movement should be considered as part of the overall design.
Metal Railings and Connections
Stair railings are important components that support user safety.
Railing height, component spacing, and structural connections must satisfy the applicable technical requirements.
For information about other metal railing applications, explore our wrought iron railing services.
Painting and Surface Protection
Hünerli Metal performs metal painting operations at its workshop.
For steel components exposed to outdoor conditions, protection against corrosion is an important consideration.
Surface preparation and coating systems should be selected according to project conditions.
Painting alone does not establish fire resistance or regulatory compliance. Where fire-resistance ratings or special protective coatings are required, the relevant specifications and supporting verification must be addressed separately.
Our Fire Escape Staircase Fabrication and Installation Process
We coordinate metal staircase work through the same team, from initial measurements to fabrication and installation.
Free site survey and on-site measurements: We inspect the proposed installation area, take measurements, and evaluate access and mounting conditions. Existing structural surfaces and the available technical documentation are considered.
Project and material planning: We review steel supporting components, step and landing details, connections, and finishing requirements. Fire escape applications must be based on the appropriate technical design and necessary approvals under applicable regulations.
Workshop fabrication: Steel profiles, staircase components, and connecting elements are cut, bent, welded, and painted at our workshop. Prepared components are organized for installation.
On-site installation and handover: Fabricated steel components are installed at the project location. Connections and fabrication details are checked against the relevant technical drawings. Formal compliance assessments and statutory acceptance remain subject to the appropriate authorities and qualified professionals.
This approach provides customers with a single point of contact for the metal fabrication and installation stages.
What Determines Fire Escape Staircase Prices in Denizli?
Fire escape staircase prices vary according to the building's characteristics, staircase dimensions, steel material requirements, and installation conditions.
Building height or the number of floors alone does not determine the full cost.
Main factors affecting fire escape staircase costs include:
Building height and total staircase dimensions
Staircase configuration and location
Structural steel profile specifications
Step and landing arrangements
Metal railings and connecting components
Cutting, bending, and welding requirements
Painting and surface protection
Structural connections to an existing building
Exterior wall and ground conditions
Installation access and working space
Transportation and project location
Custom technical and fabrication details
Before comparing quotations, the scope of work should be clearly defined.
Responsibility for technical design, statutory approvals, supplementary construction work, and other necessary services should be established in advance.
Hünerli Metal offers free site surveys and on-site measurements to assess metal fabrication and installation requirements and prepare a quotation based on the relevant technical project.
You can request a fire escape staircase fabrication quotation by sharing your building and project details.
Why Choose Hünerli Metal?
Fire escape staircases are safety-related structures where accurate fabrication, properly prepared joints, and installation according to the technical design are particularly important.
Hünerli Metal performs the principal metal fabrication operations in its own workshop and coordinates installation through the same team.
Single point of contact: The same team handles site assessment, metal fabrication, and installation.
In-house workshop: We perform cutting, bending, welding, and painting operations.
Project-based fabrication: Metal components are prepared according to technical drawings and connection requirements.
Attention to construction details: We focus on structural connections, staircase joints, and installation arrangements.
Steel fabrication capabilities: Our work also includes other structural metal applications.
An example of our structural metalwork is the 110-ton steel construction project completed for Gross Market. This is a steel construction reference, not a fire escape staircase project.
For further information about our metal structural work, explore our steel construction services.
Our Service Areas: Denizli, Muğla, Bodrum and the Aegean Region
Hünerli Metal is a metal fabrication and installation company based in Denizli, Türkiye.
We evaluate steel staircase and fire escape metal fabrication projects throughout Denizli, including Merkezefendi, Pamukkale, Honaz, and other districts, according to the project requirements.
Our metal construction work also extends to Muğla, Bodrum, and the wider Aegean Region.
Building location, height, technical documentation, and installation conditions are considered during the initial site assessment.
If you are planning a steel staircase or fire escape metalwork project, contact us with your location and technical requirements.
Frequently Asked Questions
How are fire escape staircase prices calculated in Denizli?
Fire escape staircase costs depend on dimensions, steel quantities, step and landing arrangements, and structural details. Installation accessibility, connection requirements, and surface finishing also affect pricing. A quotation requires evaluation of the technical project and on-site measurements.
Which buildings are required to have fire escape staircases?
Fire escape requirements depend on a building's occupancy classification, height, number of occupants, and evacuation arrangements. The same requirements do not apply to every building. Compliance must be assessed by qualified professionals under the applicable fire safety regulations in Türkiye.
Can spiral staircases be used as fire escapes in every building?
No. The use of spiral or circular staircases as emergency escape routes is subject to specific regulatory conditions. Building characteristics, staircase dimensions, and evacuation requirements must be evaluated before such a system can be considered suitable.
Can a fire escape staircase be added to an existing building?
An external fire escape staircase may be added to an existing building where structural and regulatory conditions permit. The building's load-bearing system, connection locations, evacuation route, and necessary approvals must be assessed. Installation should follow the relevant technical design and statutory requirements.
How long does fire escape staircase fabrication and installation take?
Completion time depends on staircase size, design complexity, material requirements, and site conditions. The availability of technical drawings and necessary approvals can also affect the project schedule. A reliable completion period can only be established after the scope of work is defined.
If you are planning fire escape staircase metal fabrication or installation for an apartment building, office, factory, or commercial property, contact Hünerli Metal to discuss your project.
We provide free site surveys and on-site measurements for fire escape metalwork projects in Denizli and surrounding service areas, preparing quotations according to the required technical documentation, fabrication scope, and installation conditions.
Call +90 554 897 11 50 or +90 507 573 72 67 to discuss your staircase project.