
Aluminium Facade Types: Details and Building Applications
Aluminium facade types include several different ways of using aluminium in a building's exterior. Composite panel cladding, standing seam coverings and glazed curtain walling are not the same system. They differ in appearance, supporting construction and junction details. Choosing between them requires an understanding of the building's use, existing walls, openings, maintenance access and architectural objectives. A shop entrance and the complete envelope of a commercial building present different questions. For a facade project in Denizli, begin by defining the area and the problem to be addressed. This is more useful than asking for a general aluminium facade price without describing the intended system.
Distinguish cladding from curtain walling
Cladding is an external surface considered together with the wall or designed supporting assembly behind it. A glazed curtain wall involves profiles, glazing, connections and weather seals coordinated as a system. In either case, the visible face is not a complete specification. The support arrangement, treatment of openings and management of water must be understood. When discussing your project, explain the intended appearance and the areas to be treated rather than relying solely on a broad system name. This prevents visually similar proposals from being treated as technically equivalent when they may involve quite different construction, interfaces and responsibilities.
Assess composite panels as complete products
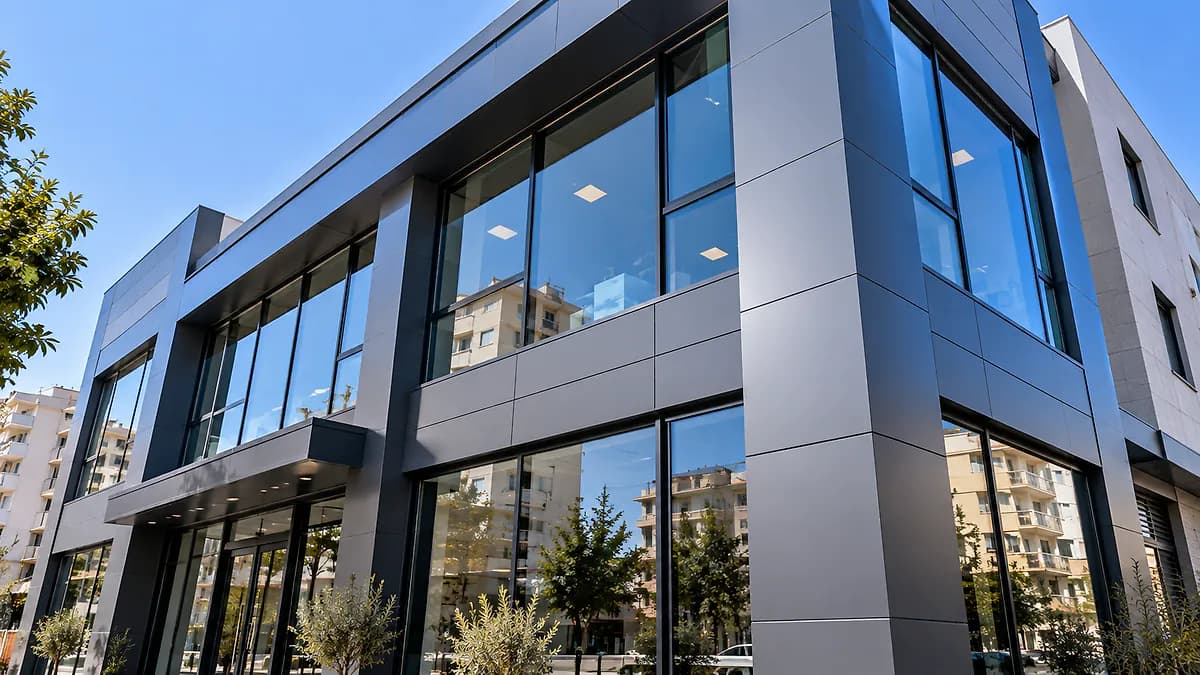
Composite panels combine metal faces with a core. Their surface character, panel modules and joint pattern can become important parts of the architectural design. Colour alone is not enough to define the product. The core, product information and suitability of the complete facade assembly also require review. In particular, fire suitability cannot be established from the word aluminium or the appearance of the face. It must be assessed for the building and the applicable requirements by the appropriate professionals. Request an explicit product description alongside the finish sample so that quotations can be compared on an informed and consistent basis.
When is standing seam cladding considered?
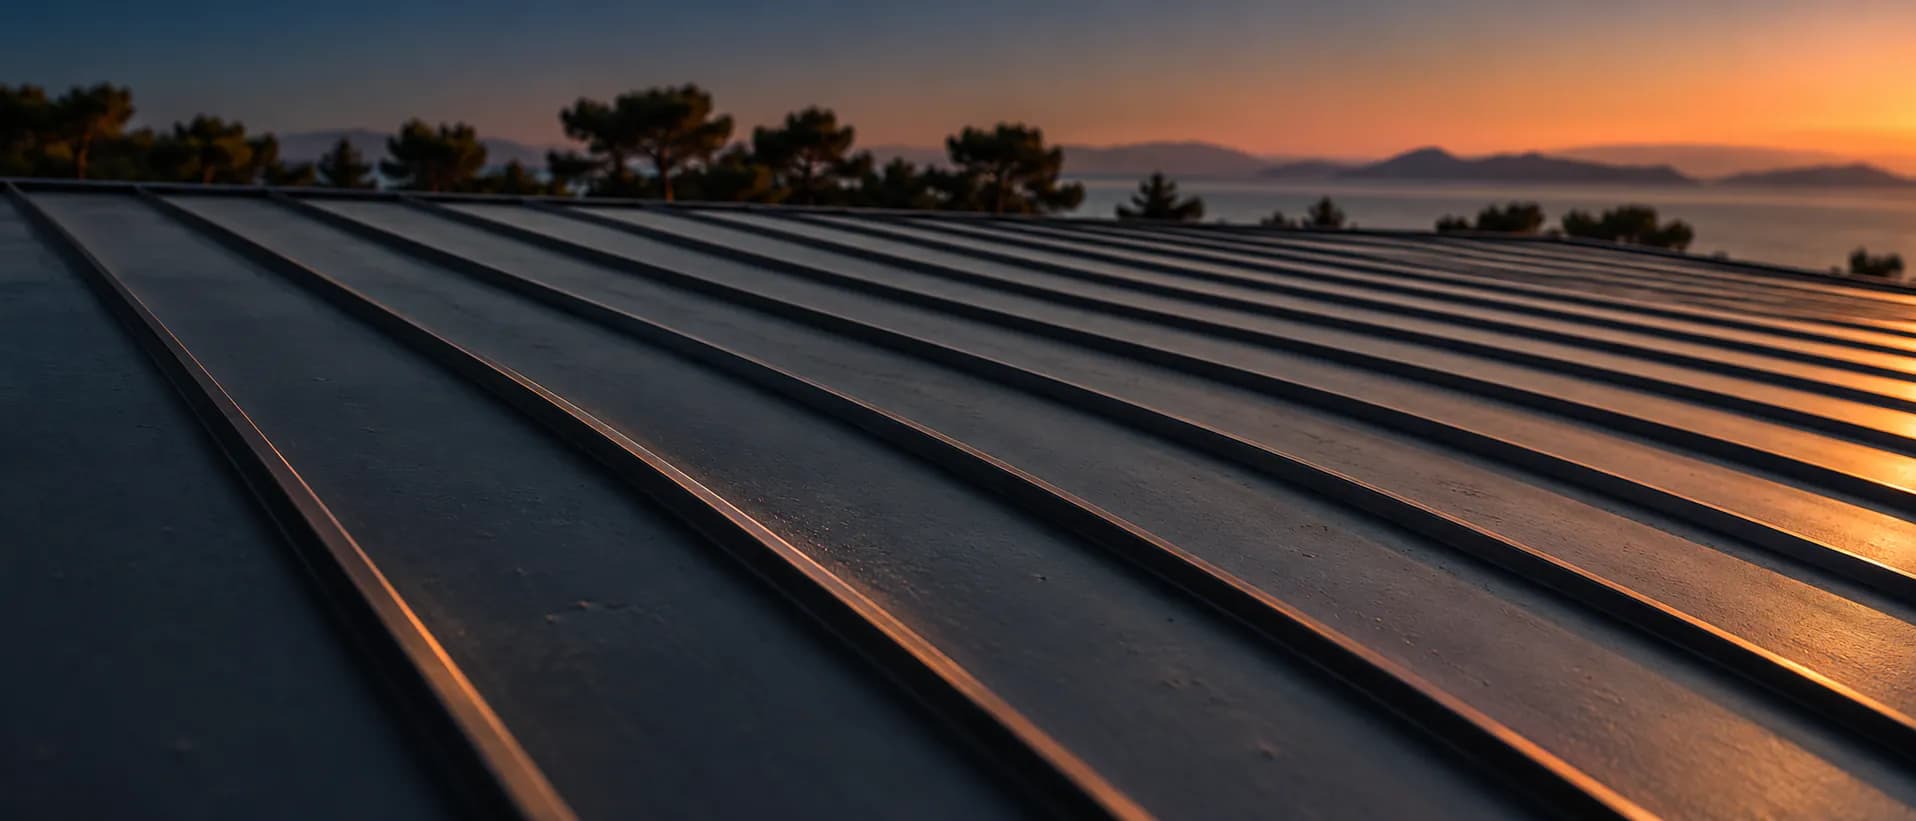
Raised seams introduce direction and rhythm into an exterior surface. They may suit projects seeking a related material language across roof and facade. Seam orientation should be considered with the installation system rather than chosen only for a visual effect. Corners, window edges, base terminations and roof junctions determine how the assembly is completed. Material movement and fixing arrangements should follow the relevant product guidance. A roof detail should not automatically be copied onto a wall simply because the surfaces look similar. Their positions, interfaces and exposure can create different requirements, which need to be resolved in the design and quotation.
Glazed systems and supplementary shading
Aluminium profiles are also used in glazed facade systems and supplementary elements such as shading fins. Glazed area, opening arrangements, sunlight and indoor conditions should be discussed together. The presence of a shading element does not itself prove a specific energy saving. Its orientation, geometry and operating conditions need assessment. Cleaning access, window operation and safe maintenance should be addressed early as well. An element added later can affect existing fixings or drainage paths. Keep the architectural intention connected to the technical design, rather than allowing the appearance and the practical operation of the facade to be decided in separate conversations.
Ask questions relevant to the building
A shop may prioritise a readable entrance and its relationship to the display windows. A home may require consideration of privacy, opening windows and indoor comfort. A workshop or commercial premises may place particular importance on installation access and disruption to daily operations. Even different sides of one building can present different conditions. Record openings and existing problems rather than trying to explain the entire exterior with a single photograph. Signs of wall deterioration or moisture should be investigated before they are concealed. Structural supports and anchorage must be confirmed by an authorised engineer for the project and the applicable requirements in Turkey.
A concise comparison checklist
Composite panels: Assess the face, module arrangement, core, supporting system and product information together.
Standing seam cladding: Review seam rhythm, fixing arrangements and the treatment of corners and openings.
Glazed curtain walling: Consider profiles, glazing, opening elements and weather seals as a coordinated assembly.
Shading elements: Check their relationship to the main facade and the access needed to maintain them.
This framework does not rank one system above another. Identify the requirement first, then compare the systems that can meet it. Our aluminium facade maintenance guide covers the practical questions that continue after selection and installation.
Prepare useful information for the quotation
General photographs, approximate areas, window positions and available drawings provide a useful starting point. If you share reference images, explain which feature interests you: a colour, a seam pattern and a smooth surface are different requests. Ask separately about removal, supporting construction, insulation, access equipment and finishing pieces. When reviewing our aluminium facade cladding service, discuss what depends on the existing building's condition. A clearly defined scope reduces the temptation to compare totals for proposals that include different work. It also helps identify which decisions need an architect, engineer, system supplier or installer before fabrication begins.
Frequently asked questions
Does aluminium facade always mean composite panels?
No. The term may refer to different coverings, profiles or glazed systems. The quotation should identify the actual product and supporting assembly. A shared general name does not make different materials or systems equivalent.
Can it be installed over an existing building?
The existing wall, connection possibilities, moisture conditions and project requirements need assessment. New cladding should not replace investigation of underlying damage. Feasibility should be established through an appropriate survey and any necessary engineering work.
Will new cladding solve insulation problems?
A changed external surface does not by itself establish adequate thermal performance. Layers, openings and interfaces need review as a complete system. Comfort expectations should be assessed against the project design rather than inferred from a product name.
Send the building use, photographs and intended appearance through the quote request form. These details allow Hünerli Metal to discuss suitable facade options and define which parts of the proposed work need further assessment.