
Steel Frame Buildings: Benefits, Uses and Design Questions
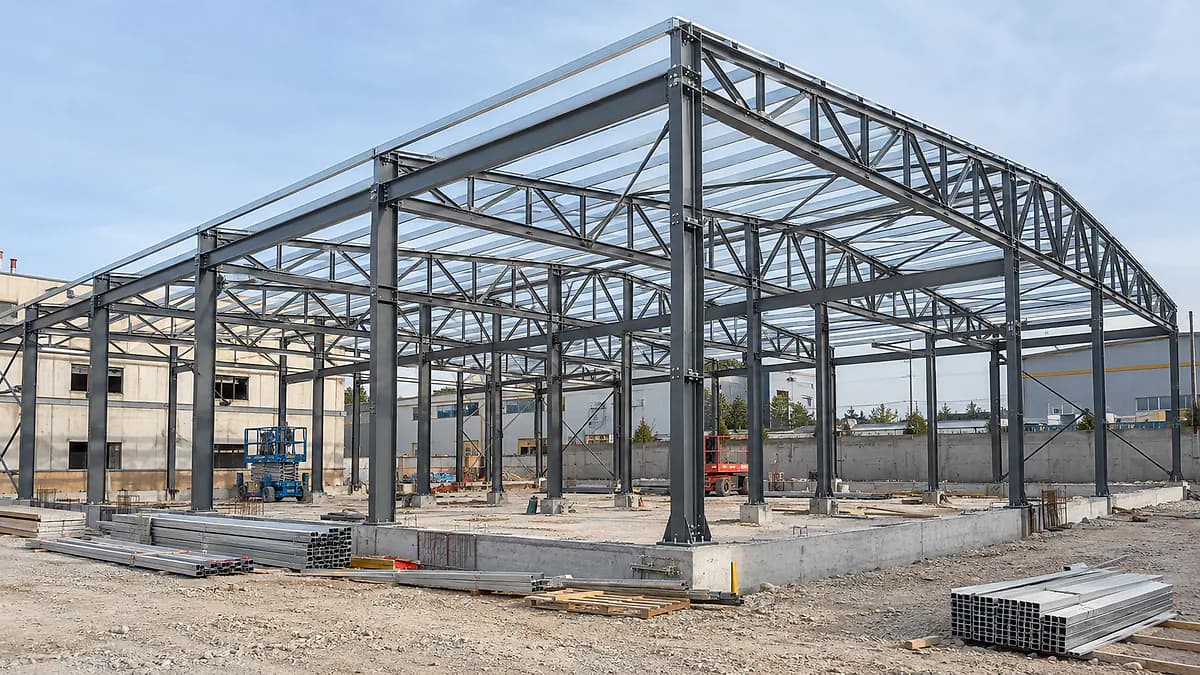
Steel frame buildings use steel structural members connected through designed joints to support the building. They may be considered for production spaces, warehouses, roof structures and other architectural needs. Design flexibility and planned fabrication can be useful, but neither implies the same programme or cost on every site. Safety, comfort and service life depend on more than the material name. Ground conditions, loads, connections, protective measures and construction control all need coordination. If you are planning a steel building in Denizli, start by describing the intended use, then establish what that use requires from the engineering and the complete building assembly.
Separate the structural frame from the enclosure
A visible metal exterior does not establish what supports a building. The steel frame describes the structural arrangement, while roof and wall coverings, insulation, doors and services describe other work. This distinction matters when requesting prices. Two proposals described as steel buildings may represent different levels of completion. Clarify whether the quotation covers a frame, a weather enclosure or additional trades as well. Drawings and a written scope help describe the boundaries of the work. Without that definition, it is easy to compare totals for projects that include different responsibilities and substantially different finished outcomes.
Evaluate flexibility through the actual design
Steel members can form different structural arrangements, which may help organise working space or respond to architectural openings. That does not mean any span or later alteration is automatically practical. Column positions, load paths and other building elements interact. Explain equipment, storage arrangements, vehicle movements and possible future changes at the start. Structural member sizes and joints must be determined by an authorised engineer for the project and applicable Turkish requirements. A general article cannot provide those calculations. Treat flexibility as a subject for design discussion rather than an unconditional promise that the building can be modified however its use changes.
Coordinate workshop fabrication with the site
Describing members and connections before manufacture can support coordinated production and erection. It also makes reliable dimensions and resolved interfaces important early in the process. A foundation or services issue left unresolved on site may affect the installation of an already fabricated component. Workshop planning and site preparation therefore cannot be treated as independent programmes. Discuss the conditions required for drawing approval, procurement, manufacture, transport and erection rather than requesting a completion promise without a settled scope. Agree who approves changes and when. This allows emerging decisions to be managed through a clear process instead of improvised during installation.
Building use changes the questions
A warehouse may prioritise storage layout and loading arrangements, while a production space may require close coordination with machinery and services. A home or extension introduces other comfort and occupancy requirements. The same structural material does not make these buildings equivalent. Share intended loads, operating conditions and maintenance needs at the outset. Potential changes of use should also be raised with the design team. Where an addition connects to an existing building, the relationship between old and new construction needs separate assessment. An apparently convenient connection point should never be assumed capable simply because it is visible and accessible.
Include fire and corrosion protection
Selecting steel does not settle the building's response to fire or environmental exposure. Protection should be assessed against use, surroundings and project requirements. Surface preparation, protective systems and treatment of installation damage need a defined scope. Fire-related expectations should be established by the appropriate professionals for the structure and system; a coating name alone does not establish the performance of a building. Exposure may also vary across the project. External members, enclosed areas and interfaces with other materials should be detailed using the relevant design and product information, rather than treated as identical surfaces with one assumed solution.
Coordinate the roof, facade and services
Openings, attachments and service supports should not be improvised once the frame is complete. Coverings, insulation and installation interfaces belong in design coordination. An item positioned only for operating convenience may affect structure or drainage. Sharing those requirements before fabrication helps clarify responsibility. A steel frame does not supply indoor comfort by itself: layers and junctions must respond to the intended use. If you are exploring prefabricated building options, distinguish the frame, enclosure and internal fit-out. These remain separate decisions even when the work is discussed as a single building package.
A short scope comparison
Frame scope: Members and connections are described, with other work identified separately.
Enclosure scope: The completion level for roof, facade and openings is stated.
Extended scope: Additional trades such as services and internal works have named responsibilities.
These are not fixed commercial packages or a universal price ranking. Ask how foundations, protective measures, transport, lifting and inspection information are handled in each proposal. An undefined item can make a total appear attractive while leaving essential work to be priced later. Read the scope before comparing the headline amount.
Frequently asked questions
Is steel always the cheaper construction option?
No general claim is reliable. Ground, geometry, use, protection, enclosure and erection conditions all affect the budget. A structural frame price alone does not represent the cost of a completed building.
Can the building always be extended later?
Extension possibilities depend on the existing design, capacity, connections and necessary permissions. Sharing future intentions is helpful, but does not make any later expansion suitable or remove the need for professional assessment.
Where can I read about the delivery process?
Our steel project process guide explains responsibilities from survey to handover. The sequence is a planning framework; the actual programme depends on the agreed scope and the conditions on site.
Discuss the proposed use, location and area through our steel construction service. Include available information in the quote request so Hünerli Metal can help clarify the scope of the initial discussion.