

Steel Construction Project Process: Survey to Handover
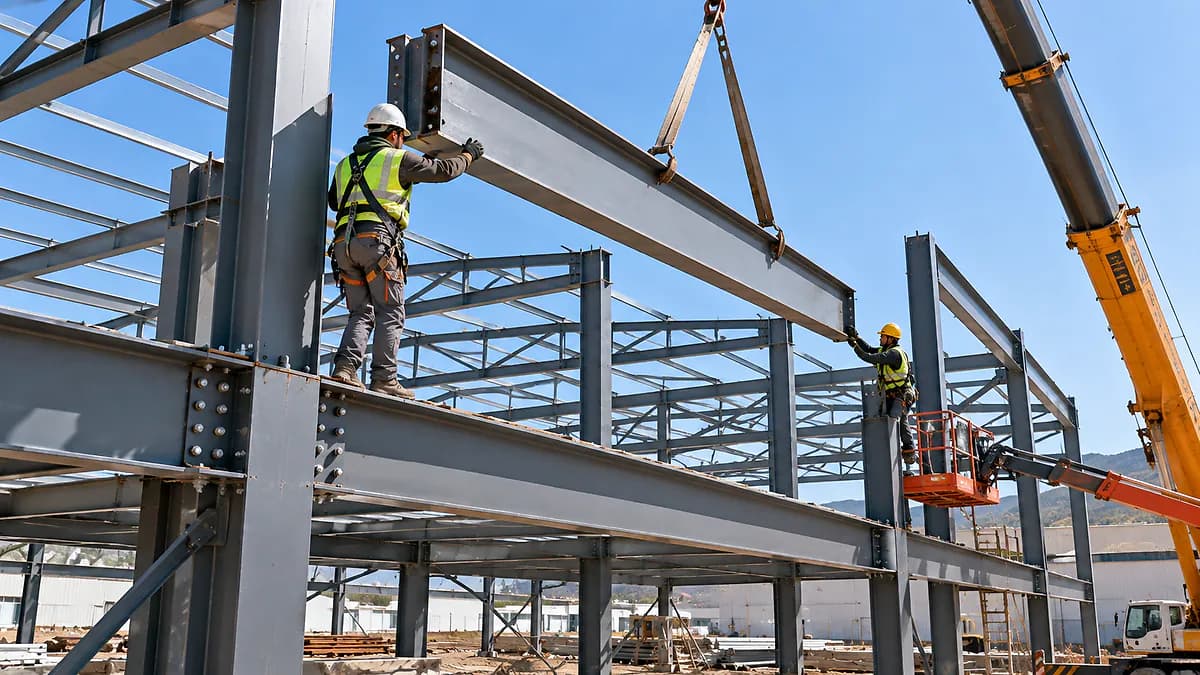
The steel construction project process begins with the intended use and moves through survey, coordinated design, fabrication preparation, erection and handover. Some activities overlap, but leaving an unresolved decision for the next stage can create changes later. A useful process defines who supplies information and who approves it, rather than focusing only on the delivery of steel. For an owner planning work in Denizli, the first objective should be a clear description of the scope and responsibilities. The sequence below explains what to ask during that discussion; it is a planning guide, not a fixed installation programme.
Prepare the brief for the first conversation
Describe what the structure will be used for, its approximate area, location and existing conditions. Include equipment, vehicle access, storage and working arrangements where relevant. If you share a reference image, explain which feature matters: structure, cladding and architectural proportions are different requests. Separate fixed requirements from preferences still being explored. Keep available drawings and records of previous alterations. The first conversation does not resolve every engineering decision. It should reveal what is known, what remains uncertain and which assessments are needed before the proposed work can be described and priced with confidence.
Record the survey and its limitations
A site survey considers dimensions, access, existing construction and conditions affecting installation. Measurements and photographs may inform later drawings, but inaccessible or concealed areas should be recorded explicitly. A connection to an existing building requires more than measuring the visible face. Structural capacity and connection possibilities need assessment. Missing information about ground or foundations may also affect the design. Agree when unknowns will be resolved, how resulting changes will be considered and which specialists are responsible. This is more useful than presenting an early survey as proof that every part of the building has already been checked.
Identify design and approval responsibilities
The structural arrangement, joints, foundation interfaces and other engineering decisions must be confirmed by an authorised engineer for the project and applicable Turkish requirements. A sketch supplied to a fabricator should not automatically be treated as a complete engineering design. Identify the information required from architectural, structural and other disciplines. Permission and approval responsibilities also need to be clear before work begins. As the owner, you do not need to design a connection yourself, but you should know who is responsible for it. A written responsibility schedule helps direct questions to the right person as the work develops.
Agree the scope and change procedure
Understand what the quotation includes for fabrication, cladding, protective finishes, transport, lifting and erection. Exclusions should be as clear as inclusions. The drawings and assumptions behind the price matter alongside the amount. A later dimensional change or additional component may affect both cost and sequence. Agree a written approval procedure for such changes. A telephone conversation does not ensure every team has the same information. Identify who distributes revised details and how outdated drawings will be withdrawn. This keeps the proposal, workshop instructions and site work aligned rather than allowing different versions of the project to develop.
Confirm information before fabrication
Fabrication preparation describes components, connections and finishes using the agreed application information. Drawing status and revision should be clear before production starts. Material descriptions should go beyond appearance or a broad product label. Discuss how specified product information and documents will be checked. Consider when surfaces or connections that later become inaccessible should be reviewed. Not every project requires the same records, so establish the necessary information with the design team. The objective is not to assume that a check occurred, but to understand which check was needed, who performed it and how the outcome was recorded.
Coordinate site readiness and erection
While fabrication progresses, the site needs to become ready for installation. Foundations, anchors, access routes, unloading space and lifting conditions must be coordinated. Competent people should plan erection and work safety arrangements. Where daily business continues, identify controlled areas and communication contacts. Weather, access restrictions or incomplete preceding work may affect the programme. Discuss these conditions instead of treating an unsupported number of days as a reliable promise. If a connection cannot be installed as designed, the issue should return to the responsible design team through an agreed process rather than be altered informally on site.
A practical sequence checklist
Compile the intended use and available documents.
Record survey findings and uninspected areas.
Identify design, permission and approval responsibilities.
Agree scope, exclusions and the change procedure.
Confirm the current drawings and product descriptions.
Plan site readiness, safe erection and handover information.
The sequence does not imply identical programmes for different projects. A small addition and a new building may need different levels of coordination. Adjust the checklist to the complexity of the work, and do not assume a stage is complete merely because the following activity has been scheduled.
Handover should support future use
Handover is more than announcing completion of the visible steelwork. Required inspections, application records, product information and use instructions should be addressed for the project. Records of changes should reflect the completed arrangement. The owner should understand whom to contact for maintenance and when a new opening, item of equipment or additional load needs design review. Our guide to steel frame building characteristics provides the wider context. Keeping the records helps later decisions rely on information about the actual construction rather than assumptions based on photographs or memory.
Frequently asked questions
Can fabrication begin straight after the survey?
That depends on the required information, design and approvals. A survey does not demonstrate that every technical decision is settled. Identify who resolves the remaining items before treating production as ready to begin.
What happens when the design changes?
Assess the effect on drawings, materials, production and programme. Agree the affected work and approval in writing. Information distributed to the workshop and site should then show the same current revision.
What should I send with an initial enquiry?
Use, location, approximate area, photographs and available drawings are a practical starting point. State unknowns rather than inventing details. The first discussion can identify the further information or assessments needed.
For a steel construction enquiry, include your requirements in the quote request. Hünerli Metal can use that information to clarify the scope and identify the next step in the project discussion.