
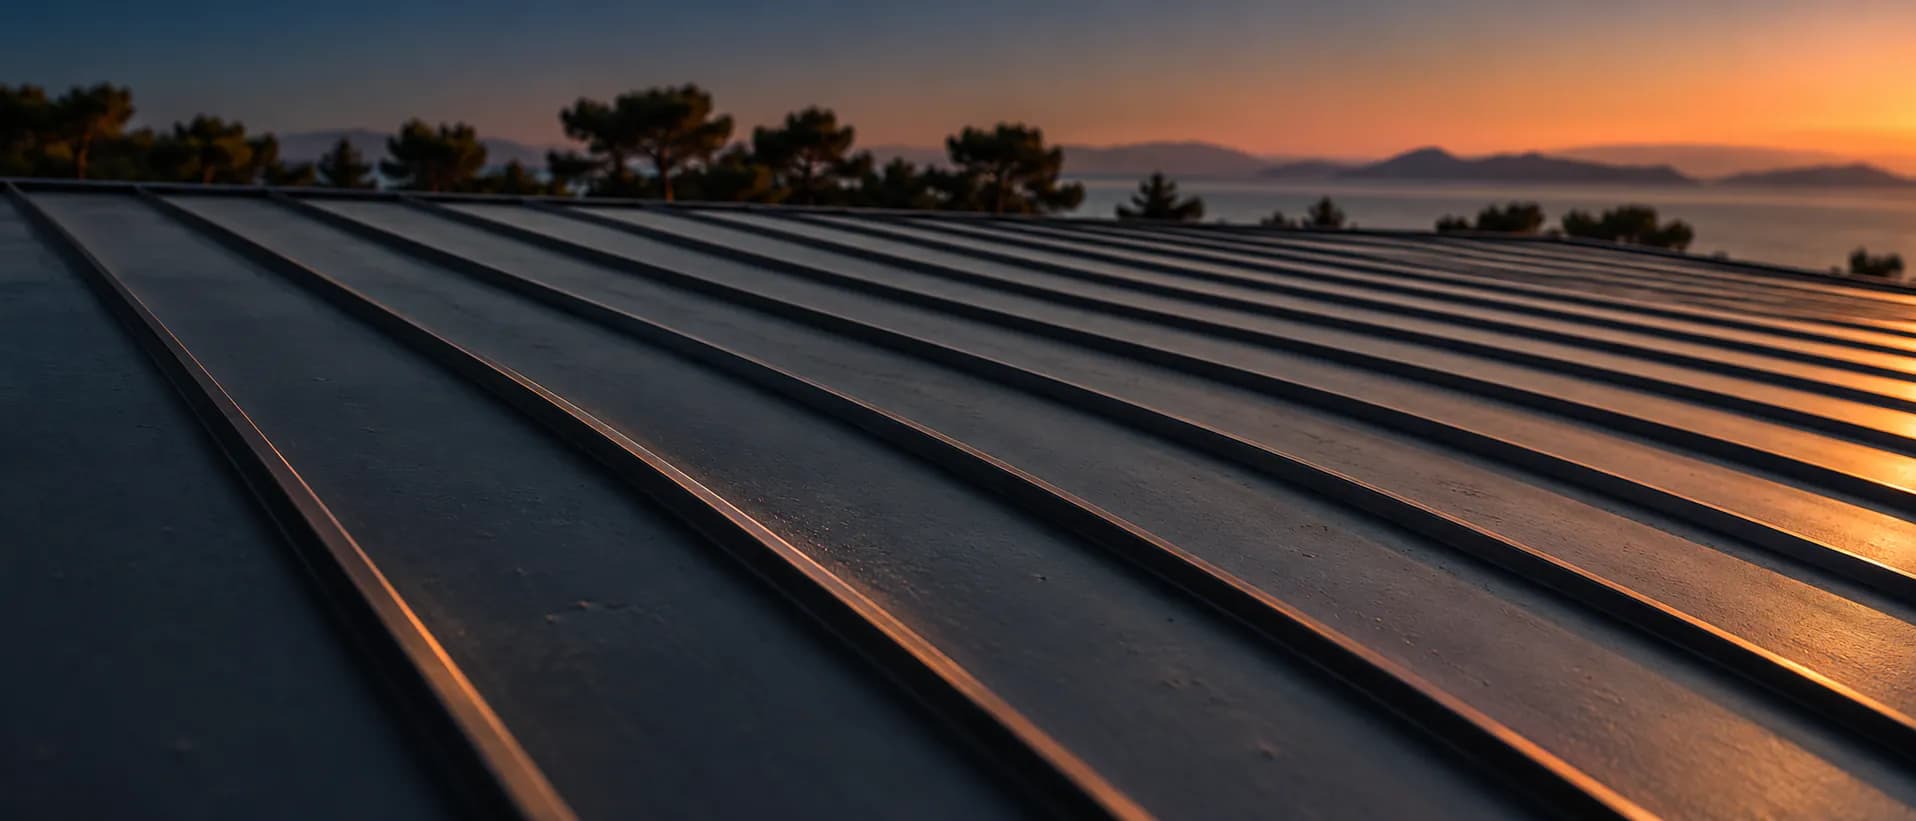
Standing Seam Roofing: Benefits and Suitable Buildings
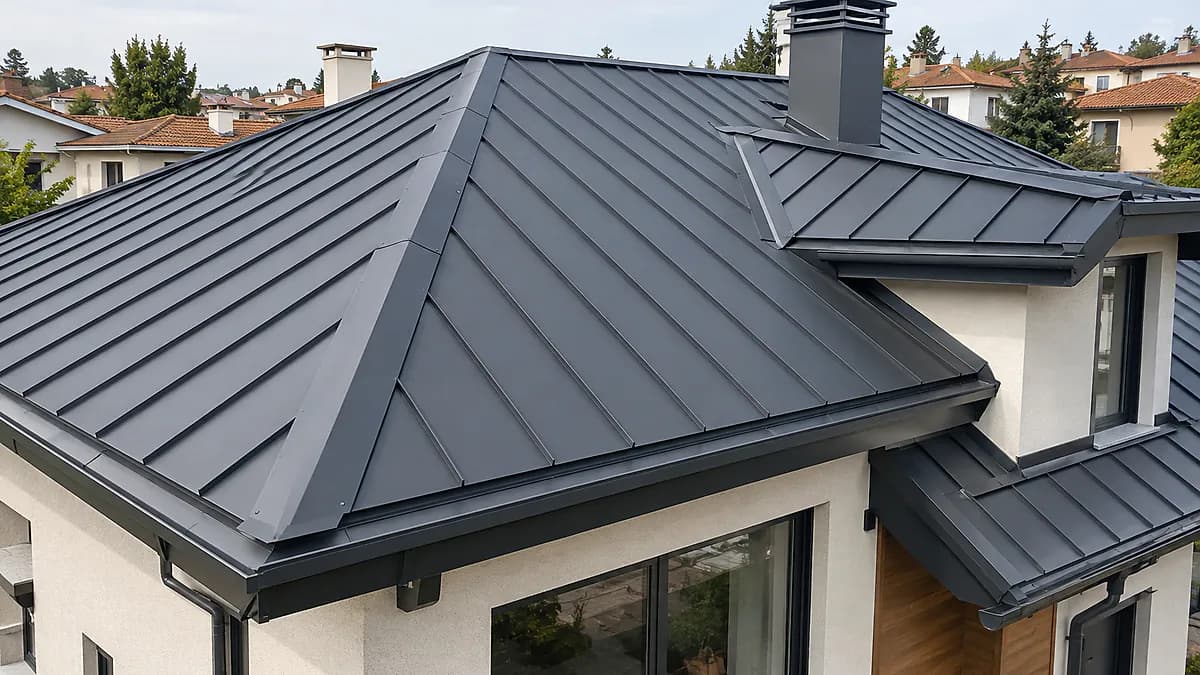
Standing seam roofing uses metal sheets joined along raised seams, with the fixing arrangement determined by the chosen system. It can create a clear architectural rhythm on a home, commercial building or canopy, but its suitability depends on much more than appearance. Roof shape, supporting construction, drainage and the conditions inside the building must work together. If you are considering a roof project in Denizli, begin with the building and its requirements rather than a colour sample. This guide explains what the system does, what it does not promise and which questions deserve attention before you commission a quotation.
Understand the system behind the visible seams
The raised lines are the most recognisable part of a standing seam roof. Beneath them are clips, a supporting build-up and the details that close edges and openings. Different products do not necessarily share the same joint or installation requirements. Ask the supplier to identify the proposed system and explain the relevant manufacturer guidance. The design must also account for movement as the metal responds to temperature changes. The roof should therefore be specified as a coordinated assembly, rather than an attractive sheet selected separately from its fixings. A clear description helps everyone understand exactly what is being priced and installed.
Benefits depend on the complete roof design
A continuous seam pattern can give a roof a restrained, coherent appearance and support the relationship between roof and facade. That is a design benefit, not proof that every assembly will perform equally. Weather resistance depends on slope, joints, edges, penetrations and workmanship. Indoor comfort depends on the layers beneath the outer metal as well. Avoid accepting broad promises based only on the name of a roofing system. Instead, describe the outcome you need: a dry interior, practical maintenance access, a particular architectural character or coordination with another building element. These requirements provide a useful basis for evaluating proposals.
Which buildings should consider it?
Standing seam may be considered for houses, commercial premises, entrance canopies and buildings with distinctive roof forms. Each proposal still needs an individual suitability assessment. Existing buildings require attention to the condition of their supporting structure, while new buildings require coordination with the architectural and engineering design. Chimneys, rooflights, changes in roof shape and junctions with walls must be resolved before the system is selected. Maintenance access should also be considered early. Decisions concerning structural capacity must be confirmed by an authorised engineer for the particular project and the applicable requirements in Turkey, rather than inferred from a photograph or product brochure.
Choose materials and finishes as a package
Material, finish, edge details and accessories should be considered together. A coated metal surface is only part of the specification: cut edges, fasteners and contact between different materials need appropriate treatment. Check compatibility using the relevant product information rather than assuming that visually similar components are interchangeable. Review a physical finish sample outdoors if possible, because a screen cannot show every change in reflected light. A quotation should identify the material and finish instead of relying on a colour name alone. It should also explain whether trims and rainwater goods are included, so the finished result matches the assembly you approved.
Separate insulation questions from cladding questions
The outer covering encounters rain and weather, while comfort inside depends on the complete roof build-up. Insulation, moisture management, any ventilation requirement and the internal ceiling should be assessed for the intended use. Condensation and a leak from outside are different problems even when both leave marks indoors. Drainage must also continue beyond the roof surface through suitable gutters, outlets and discharge arrangements. On a refurbishment project, establish whether existing rainwater components will remain and whether they suit the replacement assembly. These questions belong in the project scope; they should not be left for the installer to improvise after the metal arrives.
A short comparison with other roof options
Standing seam: Seam geometry and detailing are central, while the supporting layers require their own specification.
Insulated metal panels: The metal faces and insulation core are considered as a manufactured product, with joint and perimeter details still requiring attention.
Other coverings: Weight, support requirements, appearance and maintenance must be assessed against the actual building.
This is a comparison framework rather than a ranking of performance or cost. Only systems suitable for the same building, priced against the same scope, can be compared fairly. For the survey and replacement decision, read our roof refurbishment guide.
Prepare for the quotation and handover
Bring photographs, available drawings, a description of existing water problems and a clear account of how the space is used. Mention any equipment or roof openings that may be added later. At handover, discuss edges, drainage and access as well as the main roof surface. Records of layers before they are covered can support future inspections, provided their purpose is agreed beforehand. When reviewing our steel and standing seam roofing service, ask how installation, accessories and handover information are defined. A written scope makes omissions easier to identify before they become disagreements on site.
Frequently asked questions
Does standing seam provide insulation by itself?
The outer metal sheet should not be treated as a complete thermal insulation solution. The full build-up must address comfort and moisture conditions for the intended use. The covering's name alone cannot establish indoor performance.
Can it replace any existing roof?
No. Support, slope, damage and fixing possibilities need assessment. Whether strengthening or a different roofing system is required should be established through the survey and engineering process, rather than assumed from external appearance.
Is the roof maintenance-free?
Do not assume maintenance disappears. Inspection and cleaning depend on the product guidance, surroundings and access arrangements. Roof work should be carried out by competent people using appropriate access and protection, rather than by an owner climbing onto the surface.
To discuss your building, send its location, approximate roof area and main requirements through the quote request form. Hünerli Metal can use those details to establish the scope of the first conversation.