

Fire Escape Stair Planning: Routes, Design and Handover
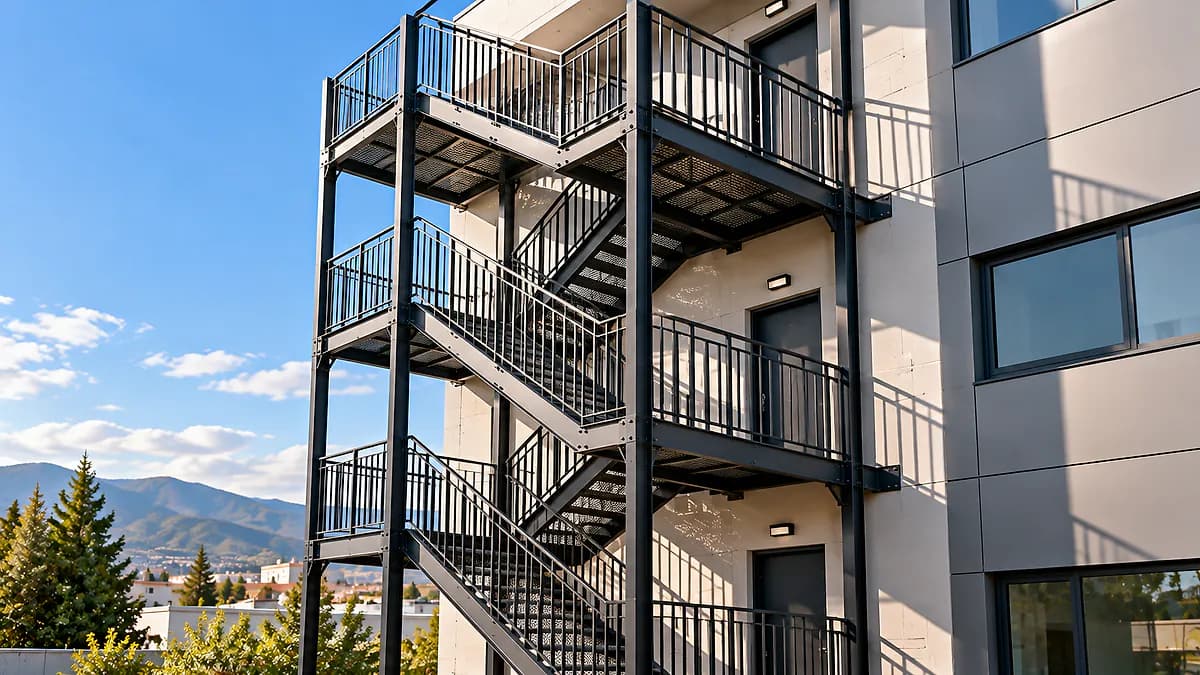
Fire escape stair planning is not simply the addition of a metal staircase to the outside of a building. The stair must be considered as part of the escape arrangement through which occupants reach safety. What a particular building needs depends on its use, existing construction, escape possibilities and applicable requirements. A photograph, model or storey count cannot make that decision. For a home, business or other property in Denizli, begin by collecting the current documents and use information. This article provides a framework for the professional project discussion; it does not establish legal necessity or compliance for a particular building.
Consider the complete escape arrangement
Reaching the stair matters, but so does the route beyond it to the appropriate safe area. The arrangement from an occupied space to the exit should not be treated as unrelated pieces. Doors, circulation, information and stair position require coordinated assessment. Choosing a metalwork model does not resolve these relationships. Explain how the building is occupied and how people currently move through it. Technical and legal requirements should be confirmed by an authorised engineer and the relevant project professionals for the actual design and the rules applicable in Turkey. General descriptions cannot replace that coordinated evaluation.
Recognise when professional assessment is needed
A new building, change of use, alteration or concern about an existing escape arrangement may prompt a professional review. None of these situations alone proves that a particular stair model is required. The activity, occupants and current design information must be considered together. Historic documents may no longer represent the way the building is used. An earlier installation is not proof that it remains appropriate in every circumstance. Decisions on need and suitability should be based on the responsible professionals' assessment and, where relevant, the authority's process. An example found online cannot establish the requirements for another building.
Collect information before discussing fabrication
Existing architectural and related project documents, floor arrangements, use information and records of alterations support the discussion. Identify which spaces are occupied and by whom. Staff, visitors and other user groups may have different needs. State when documents are missing or their accuracy is uncertain rather than filling gaps with guesses. Photographs can explain a layout but should not be mistaken for design documentation. The professional team can establish which additional information or measurements are necessary. This preparation helps prevent a fabrication quotation from being treated as a substitute for an unresolved escape plan or for the design decisions that must come first.
Assess the position and surrounding space
An empty external area does not establish that it is a suitable stair location. Access from the building, the relationship to openings, the onward route and surrounding obstacles require review. Plot boundaries and other uses may also affect positioning. Do not take dimensions or separation requirements from this general article; they require project-specific assessment. A compact model is not automatically the right answer because it occupies less space. Consider how the whole escape arrangement works and how it relates to the exterior, rather than allowing ease of fabrication to become the main reason for choosing a location.
Resolve structural supports and connections
The stair structure, foundations and interfaces with the existing building belong in the engineering assessment. A visible wall surface is not enough to establish a suitable fixing location. Existing construction and load transfer need evaluation. Stair form, landings and connections are related decisions, not separate catalogue selections. General prescriptions for sizes, member sections or anchors would be inappropriate here. Those details must be confirmed by an authorised engineer for the project and applicable requirements. Agree who evaluates uncertainties discovered on site. A change that appears minor in the workshop may still affect structural behaviour or the planned escape arrangement.
Separate fabrication scope from wider responsibilities
A fabrication quotation should refer to the design and descriptions on which the work will be based. Steelwork, protective finishes, transport, lifting and installation need a clear scope. Doors, information and other trades may also form part of the wider project, with responsibilities identified separately. Completing one metalwork package does not automatically establish that every building fire safety need has been addressed. When discussing our fire escape stair fabrication service, ask how that boundary is defined. Establish which information and approvals the quotation depends on instead of treating a general amount as a complete design solution.
A preparation checklist
Have the current use and relevant documents been shared?
Have access to the stair and the onward route been considered together?
Are design and approval responsibilities identified?
Have structural supports and existing-building interfaces been assessed?
Are fabrication, other trades and exclusions distinguished?
Are handover and ongoing responsibilities understood?
This is a discussion checklist, not a compliance test. Completing it does not allow an owner to declare the building compliant. The appropriate professional assessments and required processes still need to be completed for the actual proposal and the building's circumstances.
Preserve the intended operation during use
An escape arrangement needs to remain usable after construction. Storage, locking or newly positioned equipment can affect how a designed route functions. Building management responsibilities and reporting arrangements should be clarified with the relevant professionals. Report visible damage or access problems to the responsible people. Users should not alter structural members, doors or safety arrangements on their own interpretation. Inspection and maintenance should follow the project and product information. A later change in building use may also require review. The continued physical presence of the stair is not, by itself, evidence that the complete escape arrangement remains appropriate.
Frequently asked questions
Can the same stair be used on every multi-storey building?
No. Use, existing construction and escape possibilities require individual assessment. A model on another property, or the number of storeys alone, cannot establish that the same solution is suitable for a different building.
Does an external stair resolve every escape issue?
No such conclusion follows automatically. Access, doors, the onward route and other project requirements must be considered together. Completing the metalwork alone does not show that the whole escape strategy has been assessed.
What should I bring to an initial quotation discussion?
Bring documents, use information and photographs, and identify gaps. Ask which professional assessments are needed. Our steel project process guide explains fabrication coordination, but does not replace fire safety assessment.
To discuss fabrication scope, submit the available information through the quote request form. Explain the current design status and the points awaiting professional assessment when speaking with Hünerli Metal.